Not Logged In. Sign In Now | Register
Data was last updated 2026-11-10 at 15:30:08 GMT
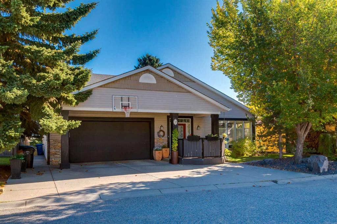
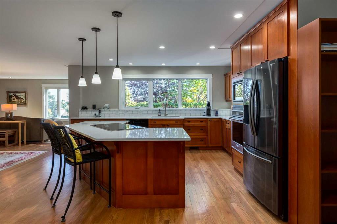
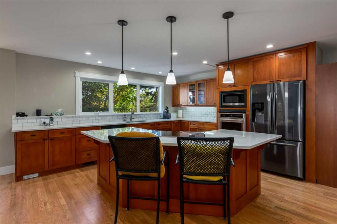
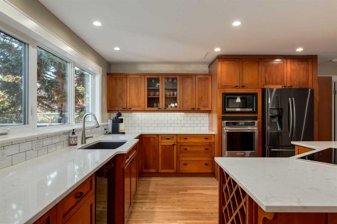
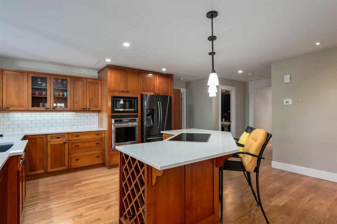
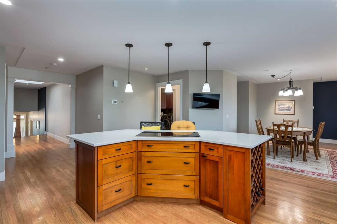
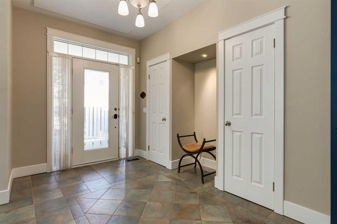
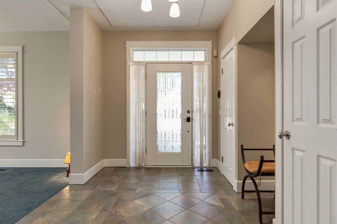
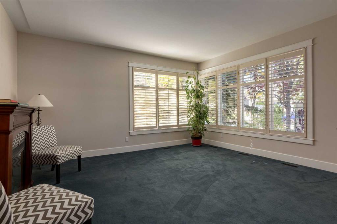
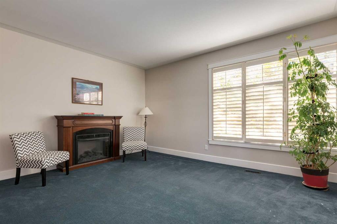
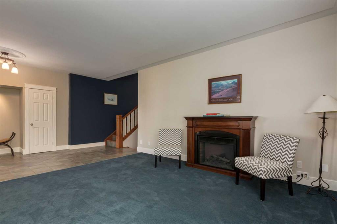
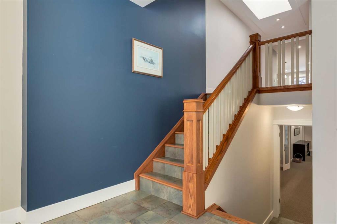
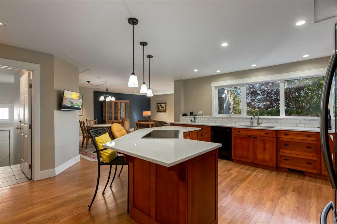
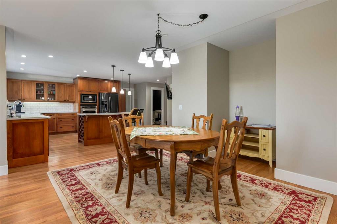
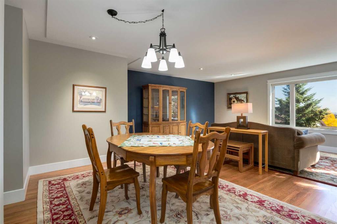
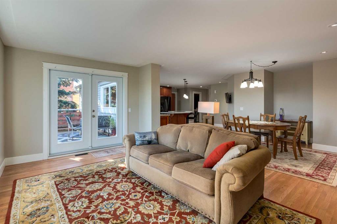
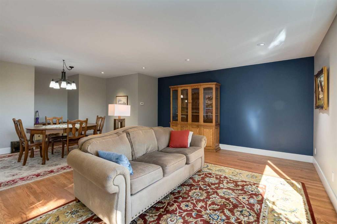
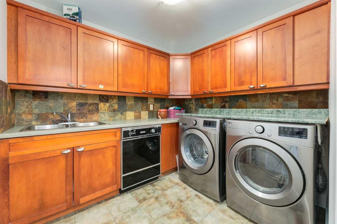
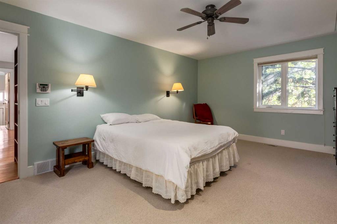
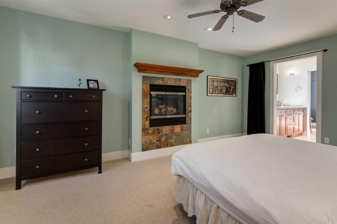
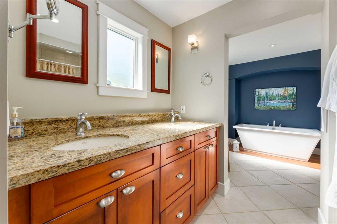
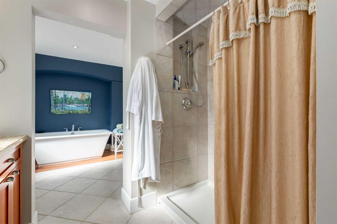
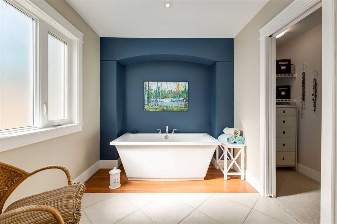
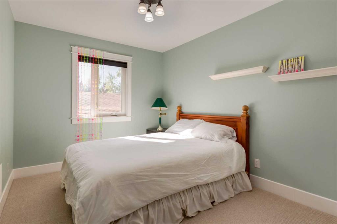
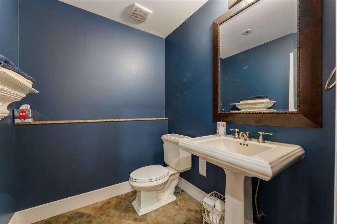
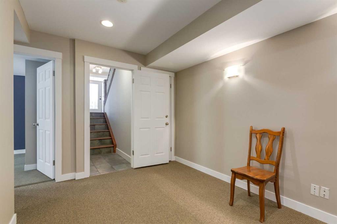
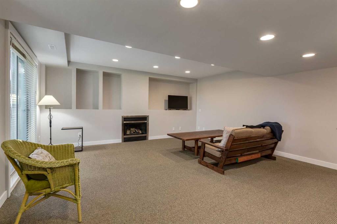
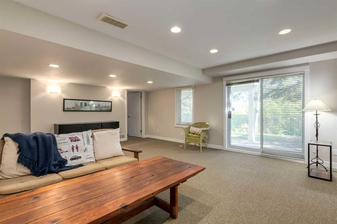
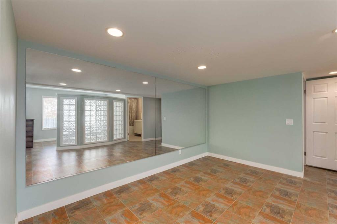
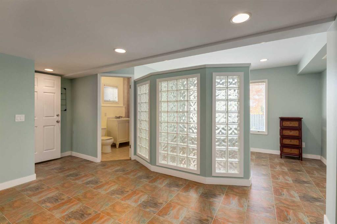
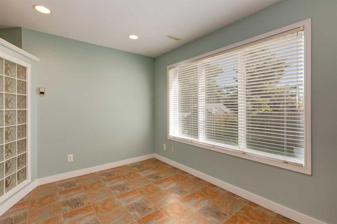
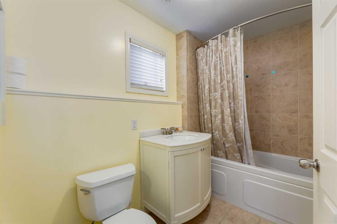
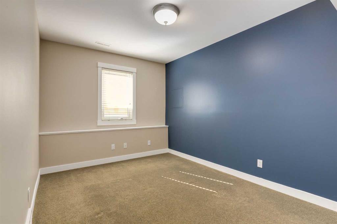
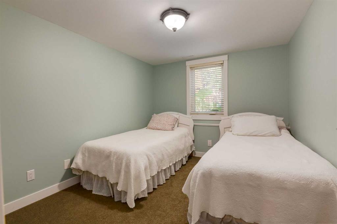
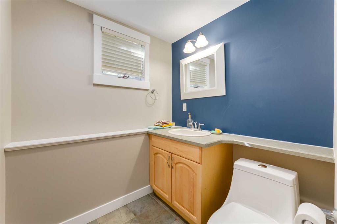
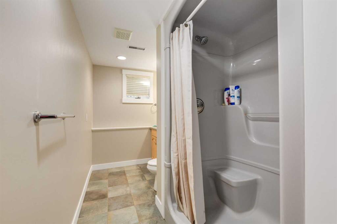
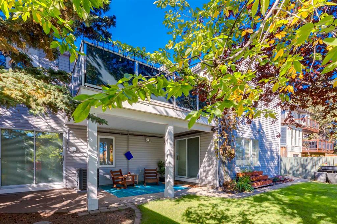
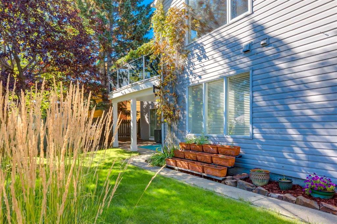
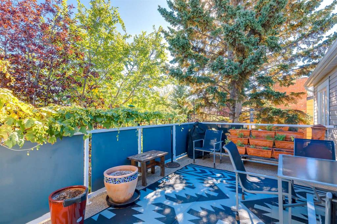
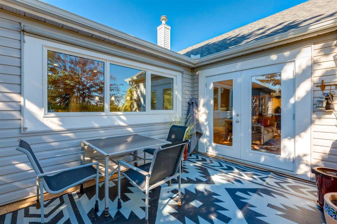
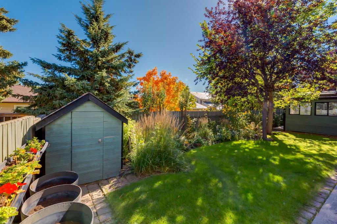
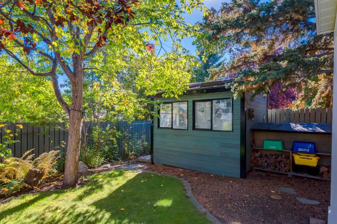
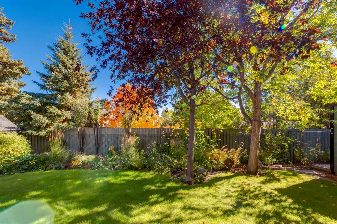
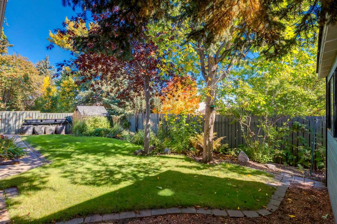
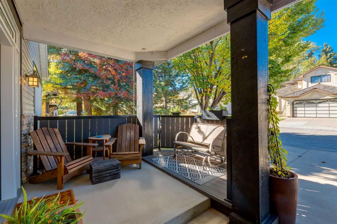
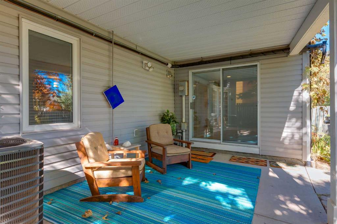
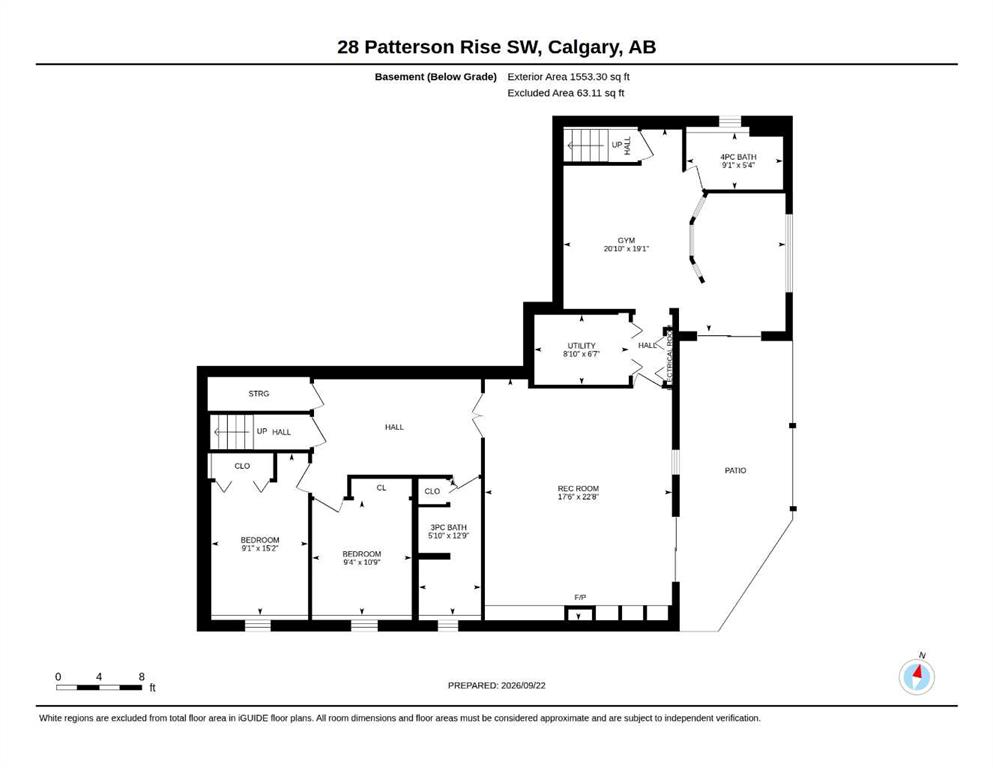
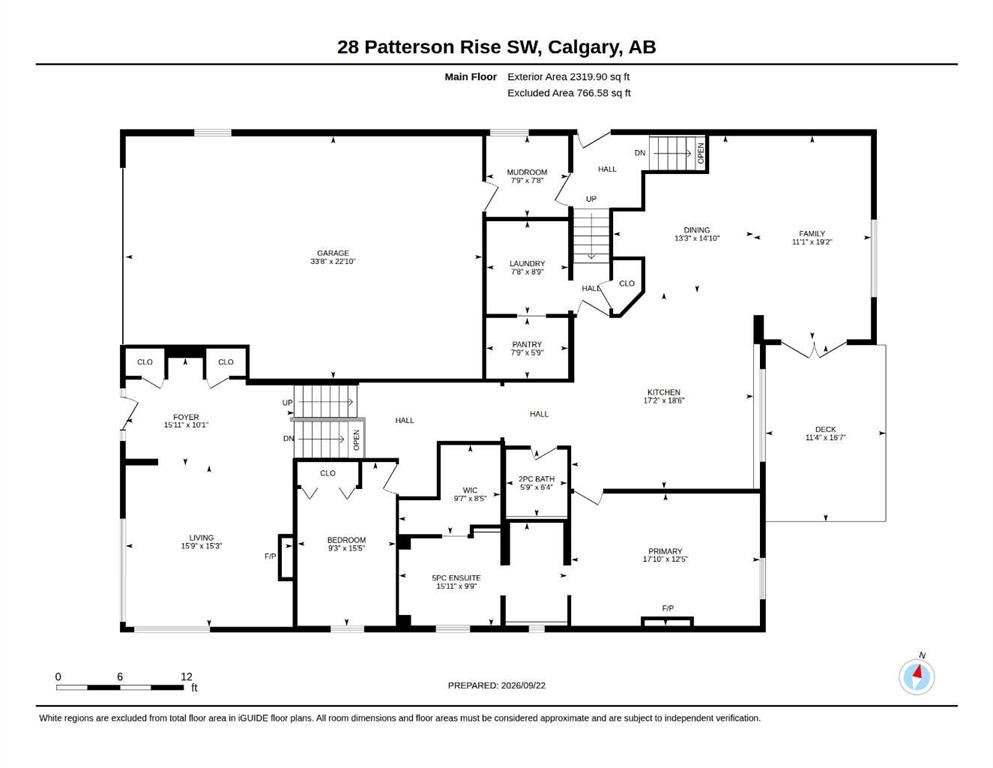
A GARAGE FOR CAR PEOPLE: HEATED OVERSIZE TRIPLE TANDEM (22'10" x 33'8") WITH SPACE FOR A CAR LIFT, ON A WALKOUT IN PATTERSON WITH 3,870 SQ FT DEVELOPED AND A PRIVATE, TREED BACKYARD. Park up to three vehicles (4 if you're imaginative), add a lift for a collection or a serious hobby space, and still fit two more on the driveway. Inside, the main floor has the primary suite, a second bedroom, laundry and mudroom all on one level, plus a fully developed walkout level with 2 more bedrooms and 2 full bathrooms. The kitchen is the heart of the home: quartz counters, a large island with breakfast bar, built-in wine rack, pantry and rich wood cabinetry, open to the dining area and family room with direct access to the upper deck. Hardwood floors, a skylight, a tiled foyer with high ceilings and big windows, and a formal living room with electric fireplace fill the main floor with light. The primary retreat has a fireplace, walk-in closet and a 5-piece ensuite with dual sinks, walk-in shower and soaker tub. Downstairs, the bright walkout level offers a large games room, an exercise or hobby room, a family room with gas fireplace, two bedrooms, a 4-piece and a 3-piece bathroom and plenty of storage, with a door to the covered patio and yard. The private yard is fenced and landscaped with mature trees and two sheds, one for storage and one ideal as a small workshop. Central air conditioning. Close to parks, playgrounds, pathways, schools and shopping, with quick access to downtown and Stoney Trail. Possession is negotiable. Book your private showing today.
Listing Information
- Prop. Type:
- Detached
- Property Style:
- 3 Level Split
- Status:
- Active
- City:
- Calgary
- Bedrooms:
- 4
- Full Bathrooms:
- 4
- Neighbourhood:
- Patterson
- Area:
- Calgary
- Province:
- Alberta
- MLS® Number:
- A2347295
- Listing Price:
- $1,150,000
General Information
- Year Built:
- 1986
- Total Square Feet:
- 2319ft2
Additional Information
- Basement Dev:
- Full
- Parking:
- Driveway, Front Drive, Garage Door Opener, Garage Faces Front, Oversized, Tandem, Triple Garage Attached
VIP-Only Information
- Sign-Up or Log-in to view full listing details:
- Sign-Up / Log In
This property is listed by RE/MAX Complete Realty and provided here courtesy of
Carmelle Smutko.
For more information or to schedule a viewing please contact Carmelle Smutko.

Carmelle Smutko
Century 21 Bamber Realty LTD
Phone: 403-863-4536
Mobile Phone: 403-863-4536
Inquire Via Email
Century 21 Bamber Realty LTD
Phone: 403-863-4536
Mobile Phone: 403-863-4536
Inquire Via Email
The data included in this display is deemed to be reliable, but is not guaranteed to be accurate by the Calgary Real Estate Board.