Not Logged In. Sign In Now | Register
Data was last updated 2026-11-10 at 10:40:06 GMT
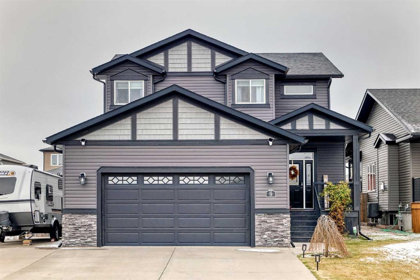
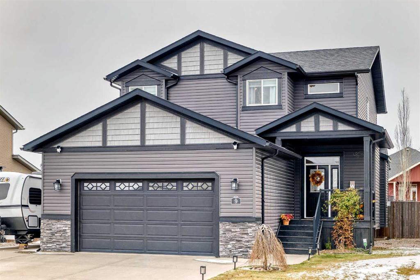
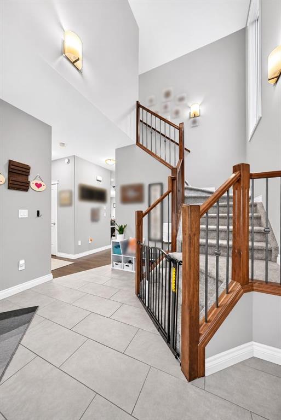
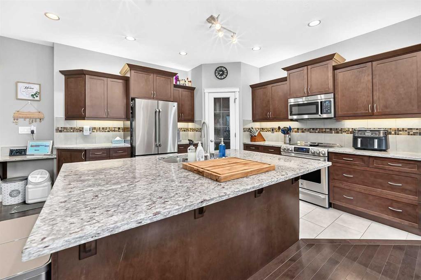
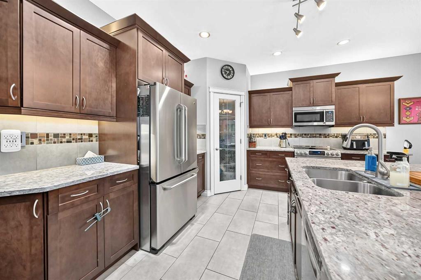
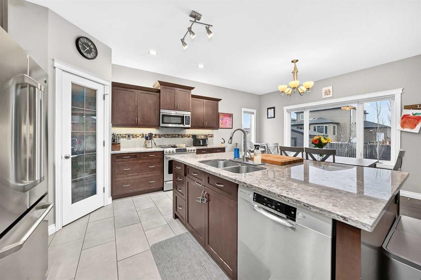
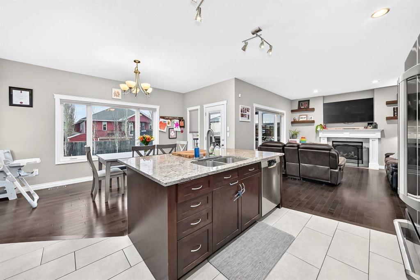
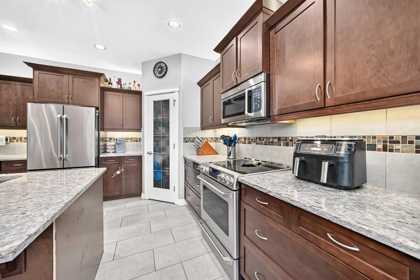
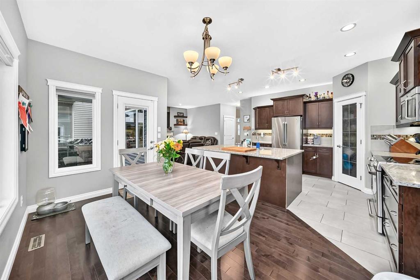
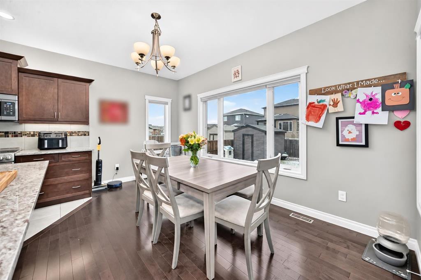
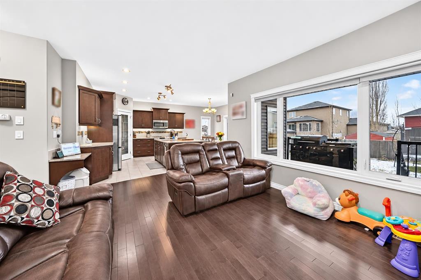
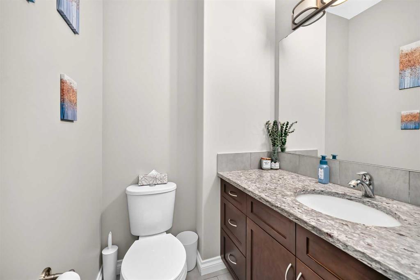
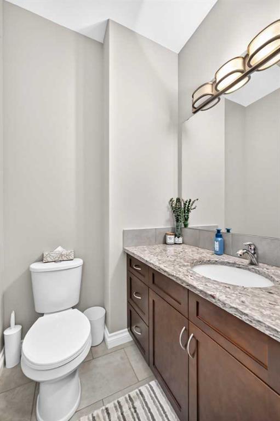
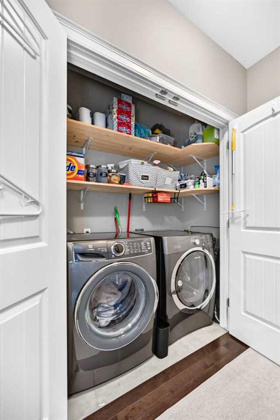
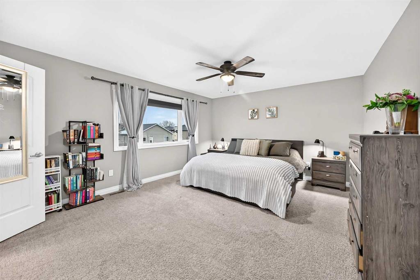
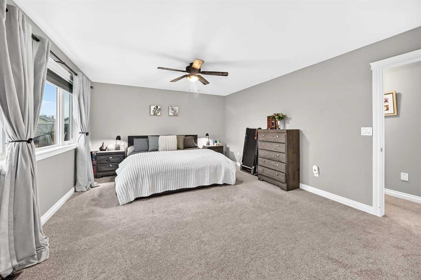
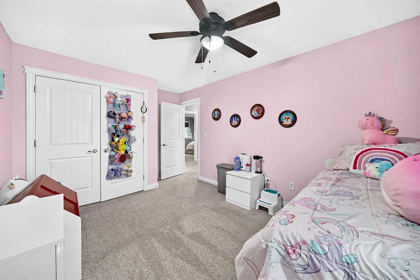
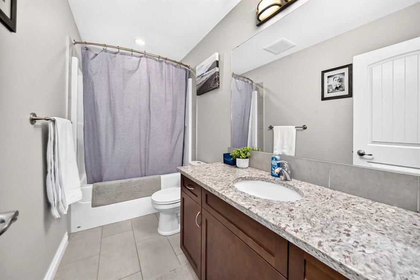
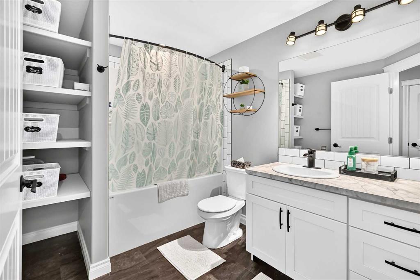
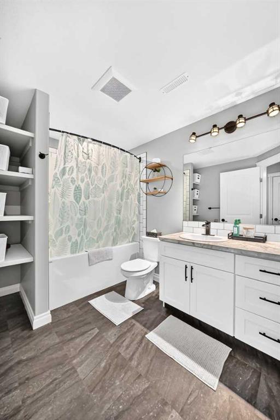
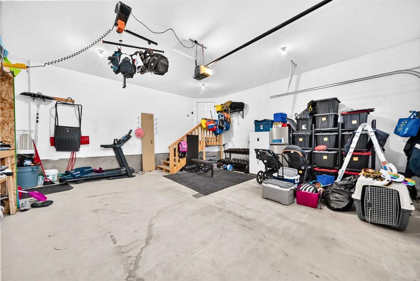
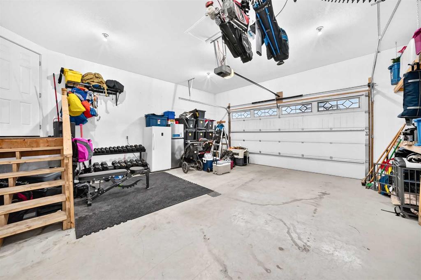
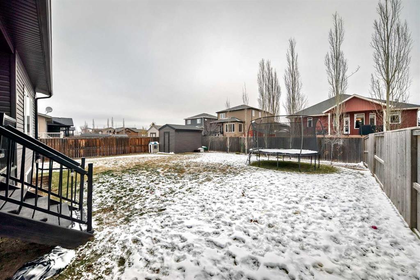
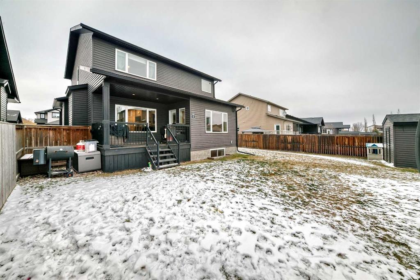
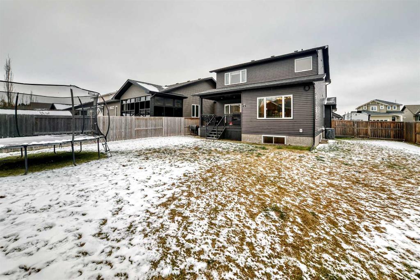
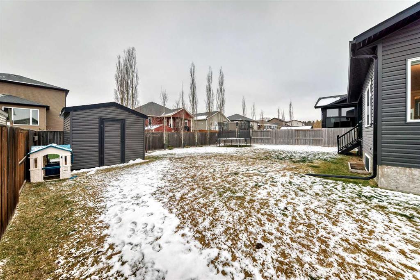
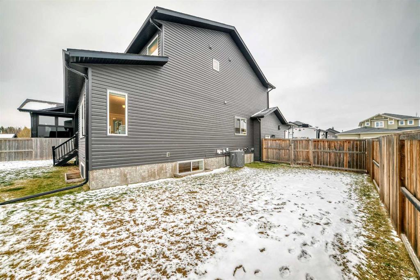
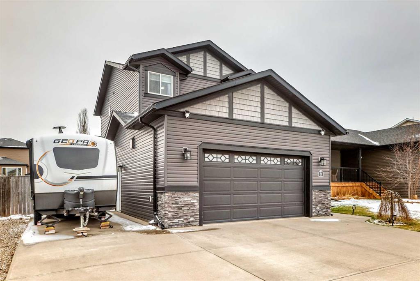
Welcome to this beautiful 2-storey home in The Vistas, one of Olds' most loved family-friendly neighbourhoods! Built in 2013, this spacious home offers 4 bedrooms, 3.5 bathrooms, and plenty of room for the whole family to spread out.
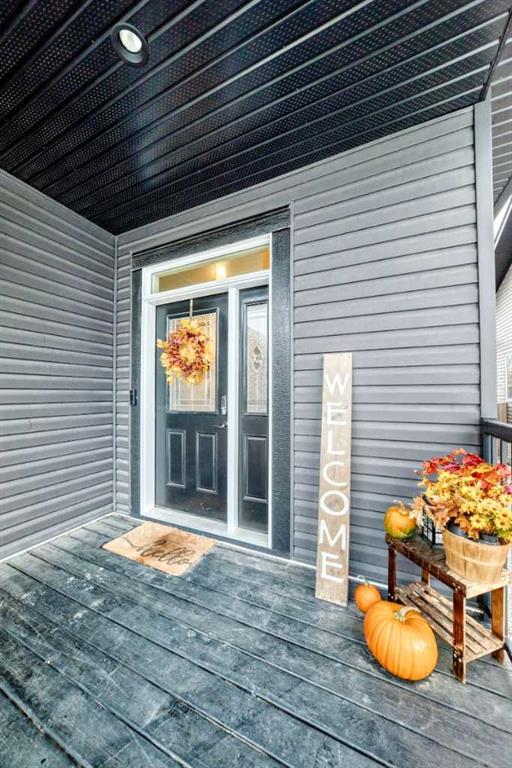
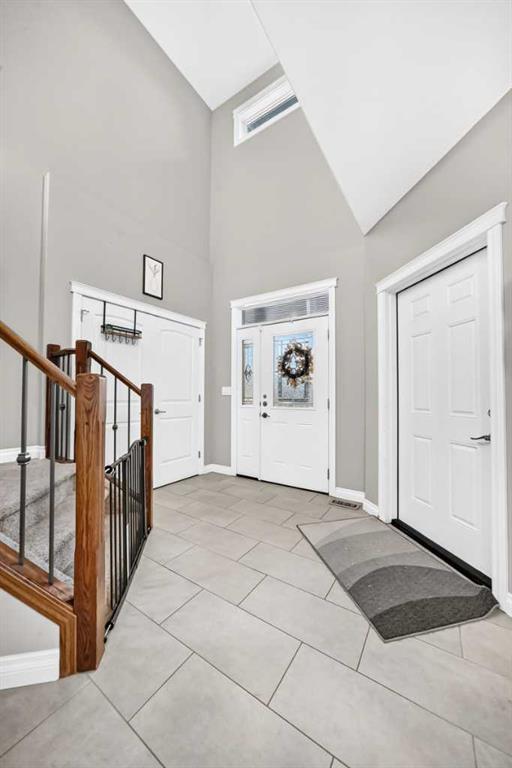
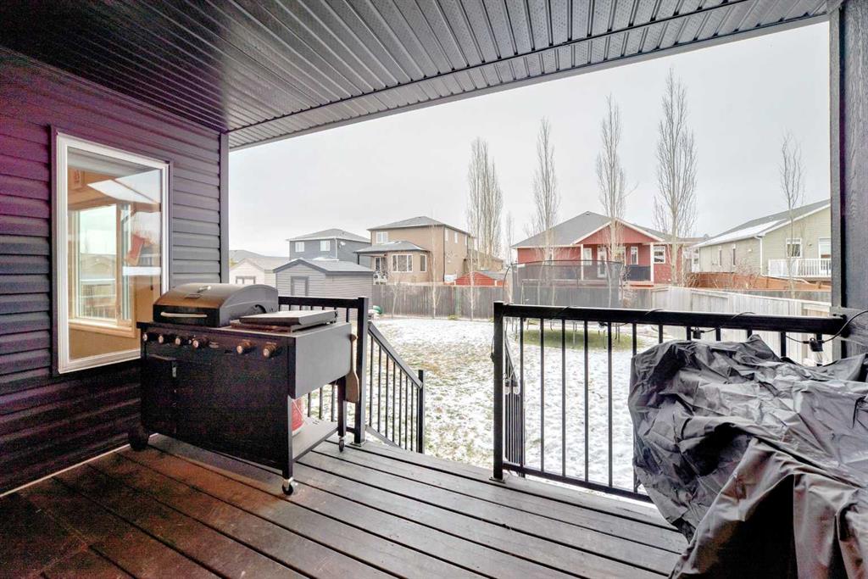
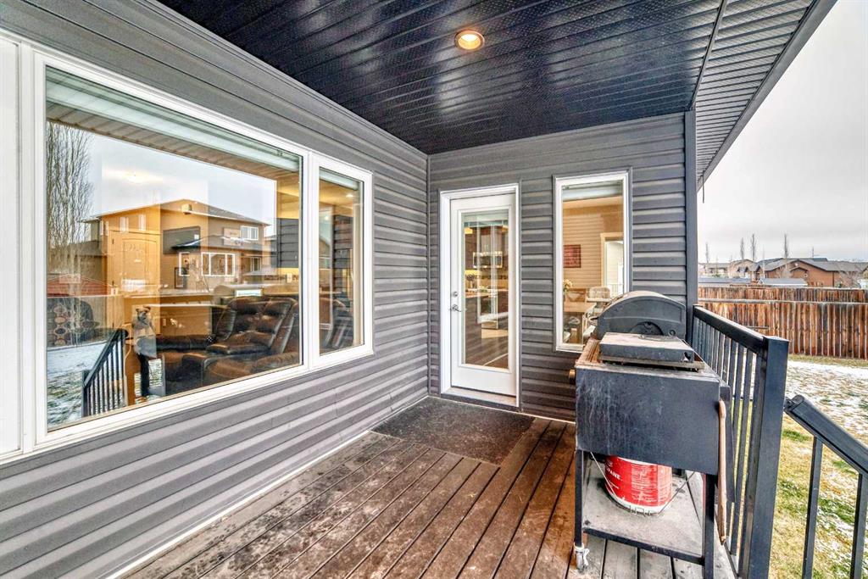
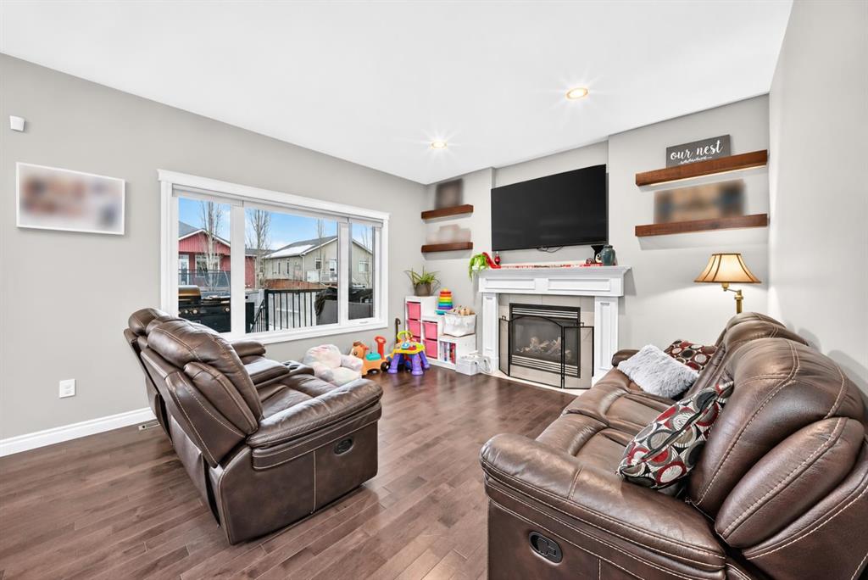
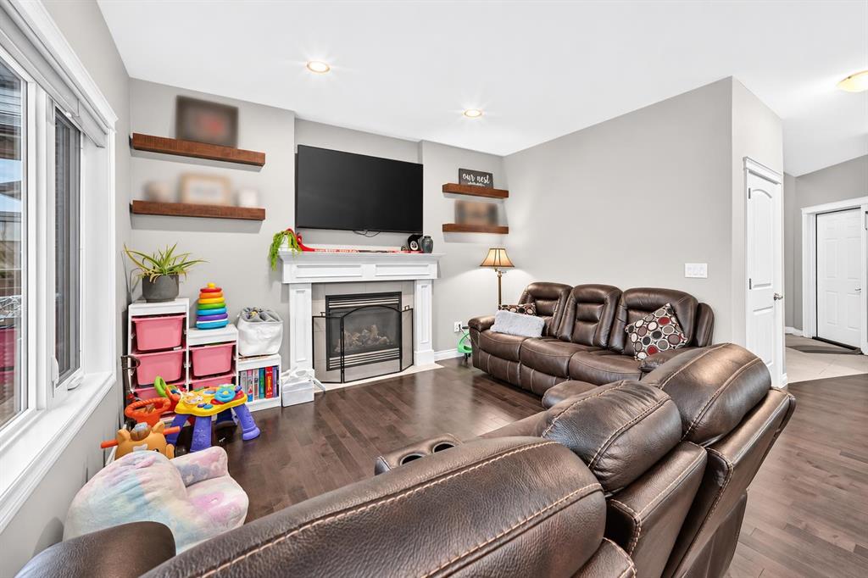
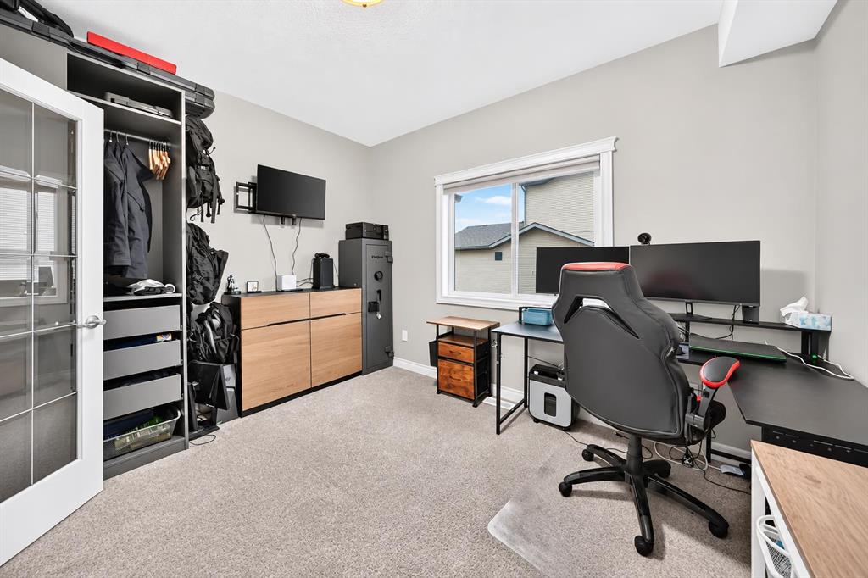
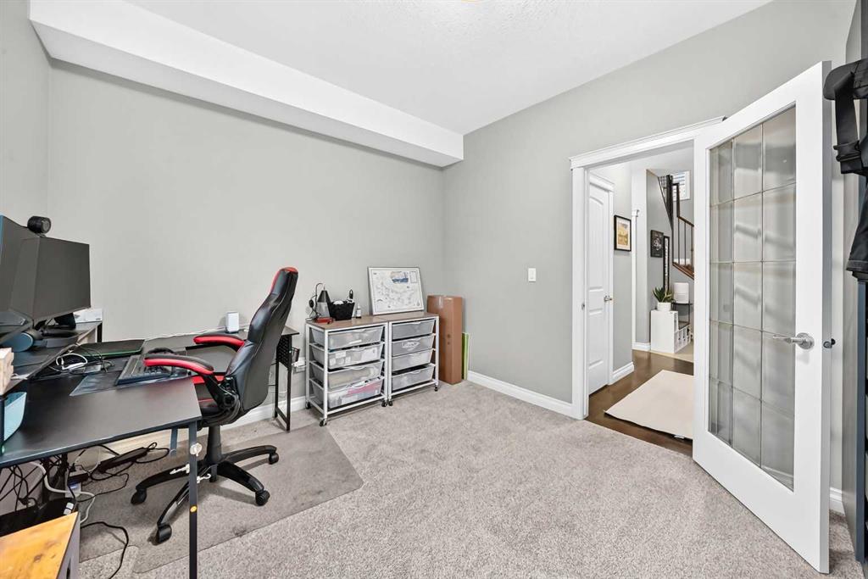
From the moment you step inside, you'll appreciate the gorgeous entryway that welcomes you into this thoughtfully designed home. The bright, open-concept main floor features a stunning kitchen with a large island, pantry, and an abundance of counter space, making it perfect for cooking, entertaining, and everyday family life! The spacious dining and living areas are filled with natural light thanks to the many windows overlooking the beautiful backyard. Step outside onto the covered deck, perfect for BBQing and enjoying the outdoors in every season! A dedicated main floor office and convenient laundry room complete this level.
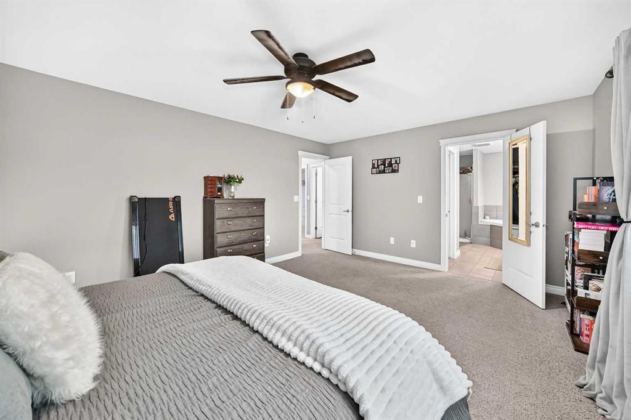
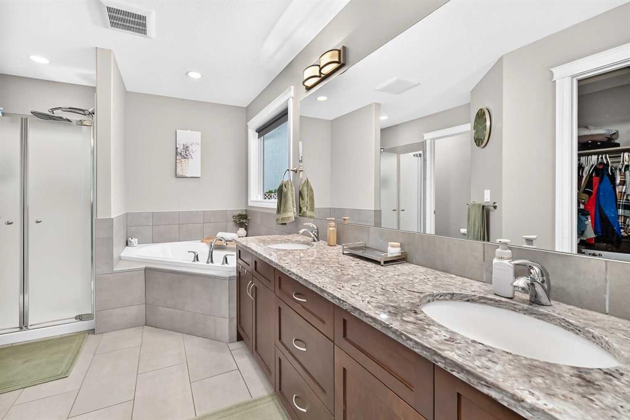
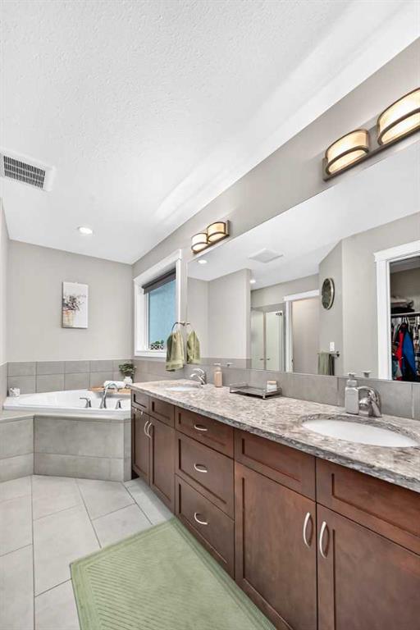
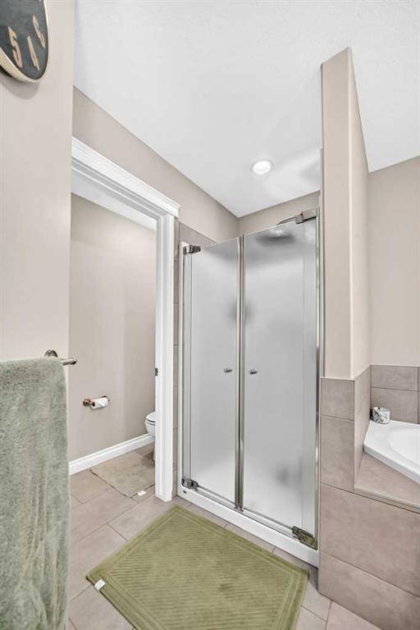
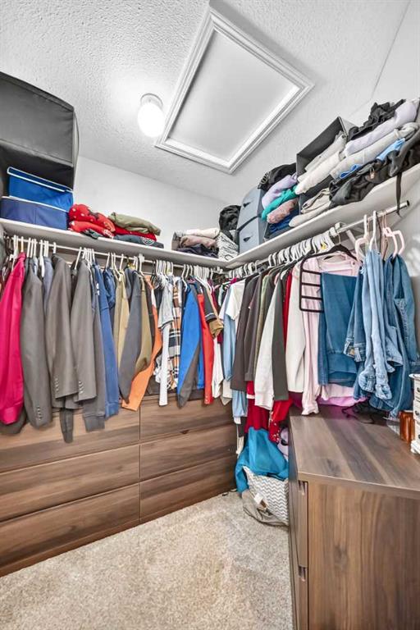
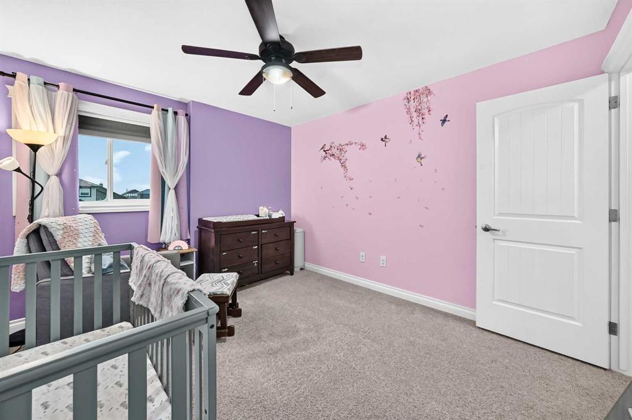
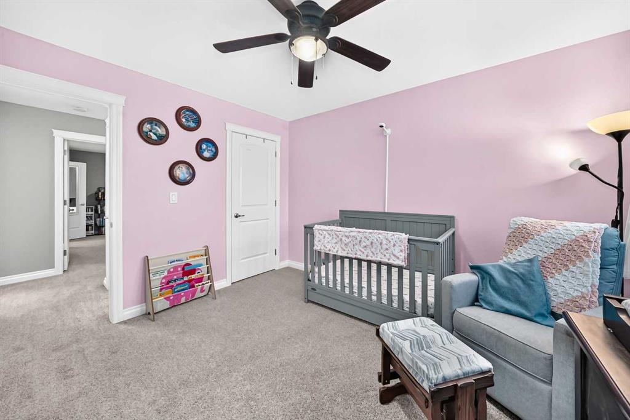
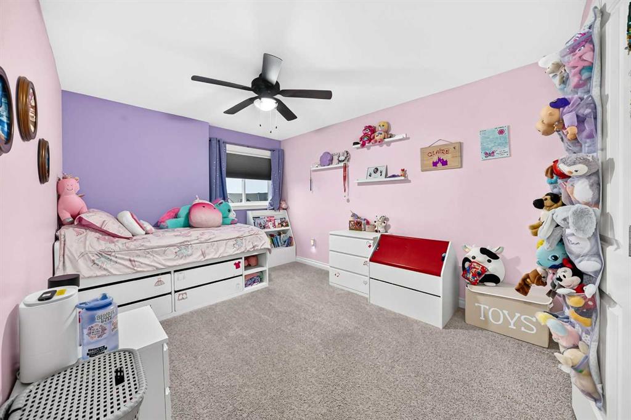
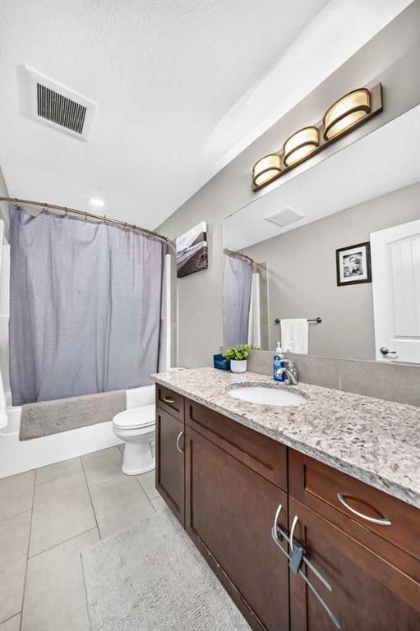
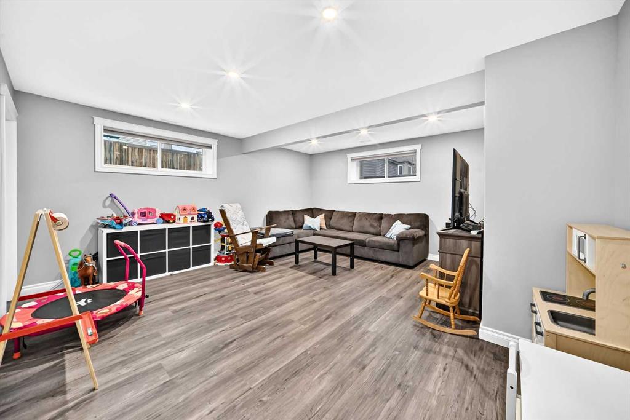
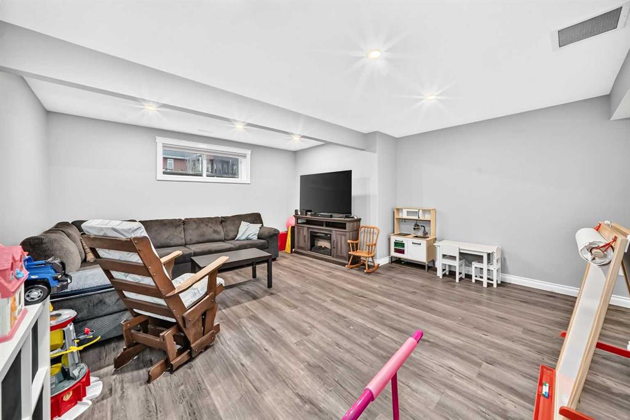
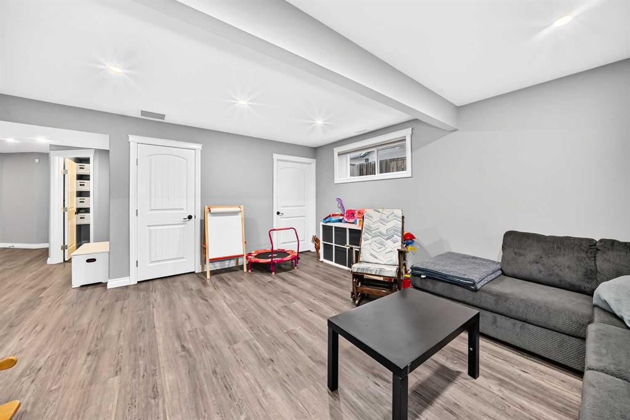
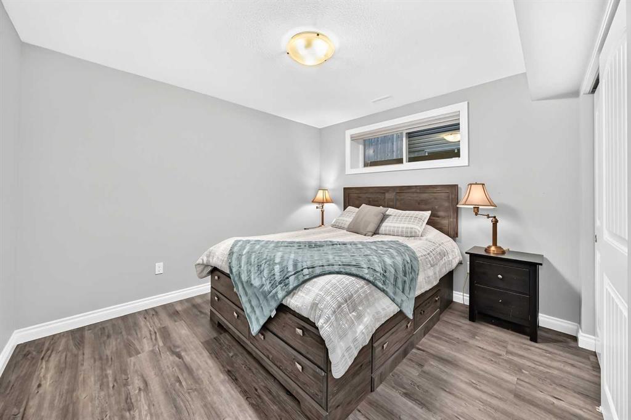
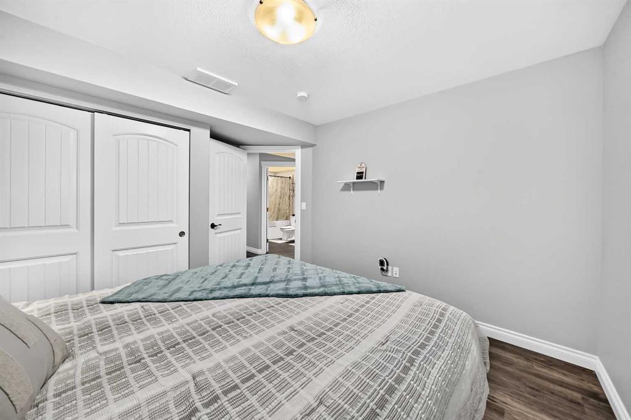
Upstairs, you'll find a huge primary bedroom with a beautiful ensuite featuring a walk-in closet, separate shower, and relaxing whirlpool jetted tub! Two additional bedrooms and a full bathroom provide plenty of space for the kids. The fully finished basement offers even more room to enjoy, with a fourth bedroom, full bathroom, and cozy family room, all kept comfortable with in-floor heat.
Outside, the large backyard offers endless possibilities for family fun, while the oversized, fully finished garage with in-floor heat provides plenty of space for vehicles, storage, and hobbies. There's even RV parking!
Located in the highly sought-after Vistas neighbourhood, with walking trails, parks, and green spaces just steps away, this is an incredible place to call home. With its spacious layout, fantastic outdoor space, and family-friendly location, this home truly has so much to offer!
Listing Information
- Prop. Type:
- Detached
- Property Style:
- 2 Storey
- Status:
- Active
- City:
- Olds
- Bedrooms:
- 4
- Full Bathrooms:
- 4
- Neighbourhood:
- NONE
- Area:
- Mountain View County
- Province:
- Alberta
- MLS® Number:
- A2355505
- Listing Price:
- $699,000
General Information
- Year Built:
- 2013
- Total Square Feet:
- 1949ft2
Additional Information
- Basement Dev:
- Full
- Parking:
- Double Garage Attached, Off Street, RV Access/Parking
VIP-Only Information
- Sign-Up or Log-in to view full listing details:
- Sign-Up / Log In
This property is listed by Coldwell Banker Vision Realty and provided here courtesy of
Carmelle Smutko.
For more information or to schedule a viewing please contact Carmelle Smutko.

Carmelle Smutko
Century 21 Bamber Realty LTD
Phone: 403-863-4536
Mobile Phone: 403-863-4536
Inquire Via Email
Century 21 Bamber Realty LTD
Phone: 403-863-4536
Mobile Phone: 403-863-4536
Inquire Via Email
The data included in this display is deemed to be reliable, but is not guaranteed to be accurate by the Calgary Real Estate Board.