Not Logged In. Sign In Now | Register
Data was last updated 2026-11-05 at 10:45:07 GMT
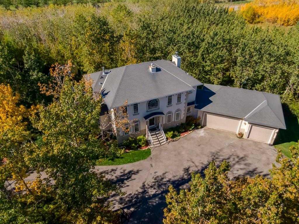
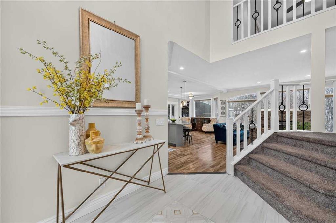
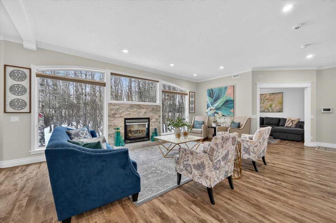
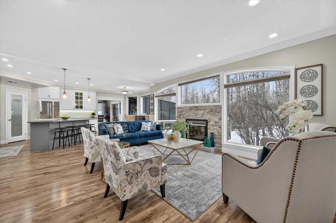
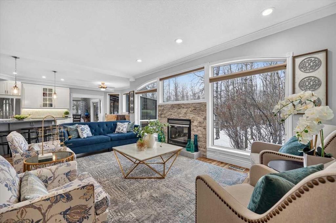
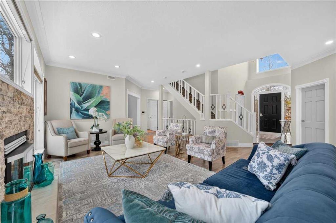
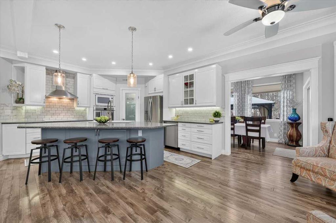
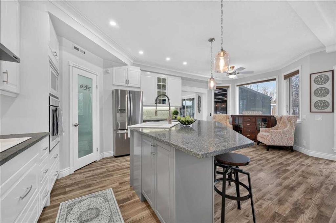
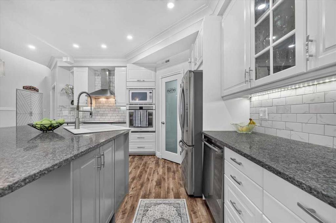
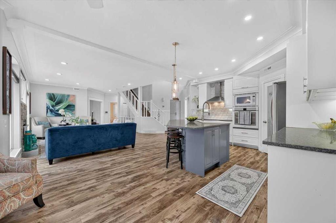
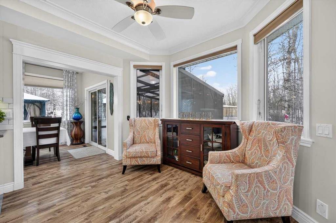
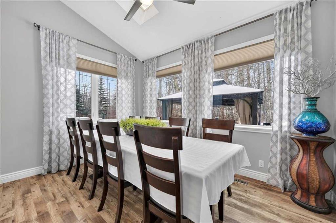
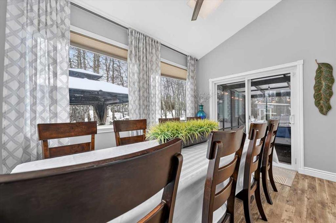
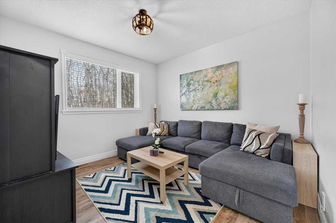
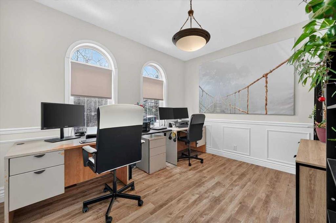
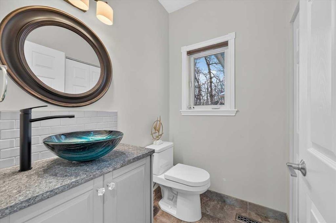
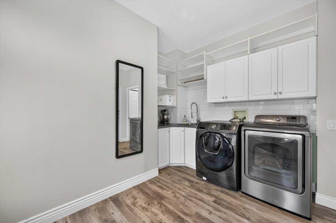
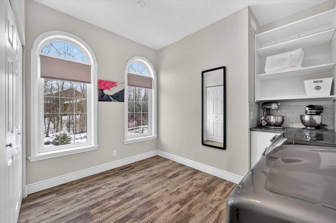
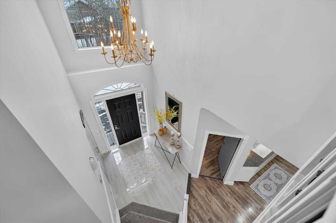
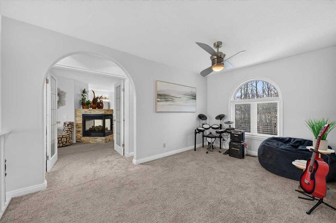
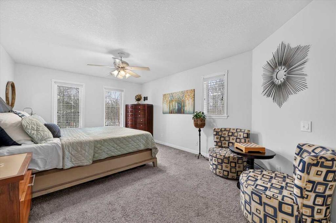
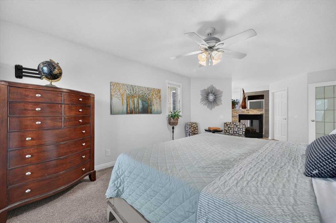
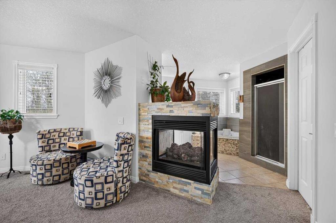
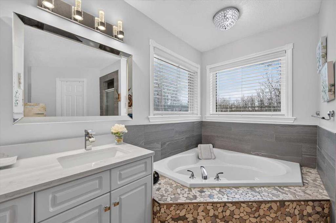
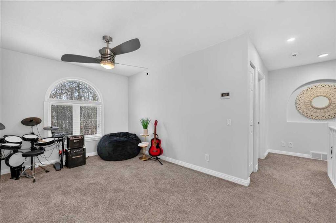
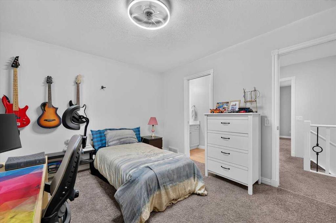
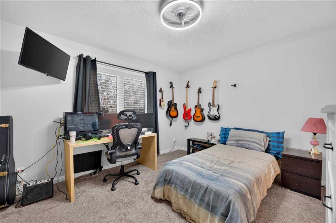
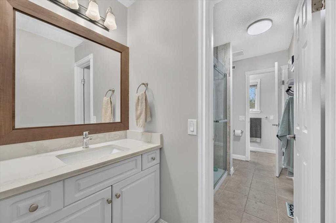
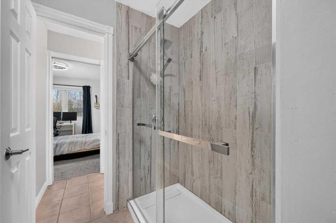
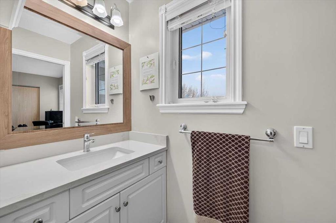
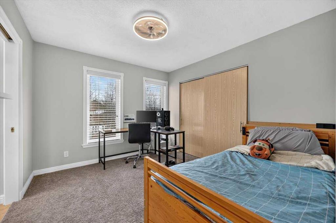
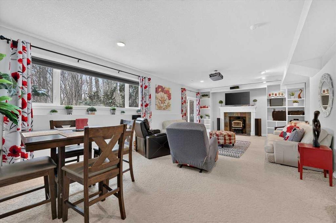
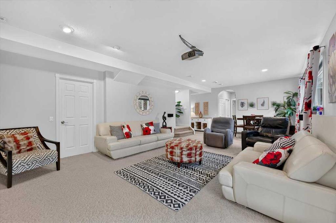
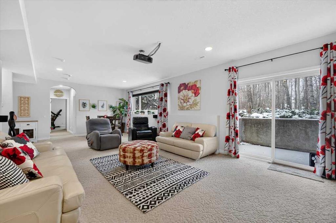
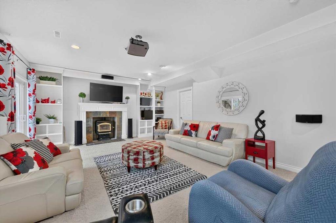
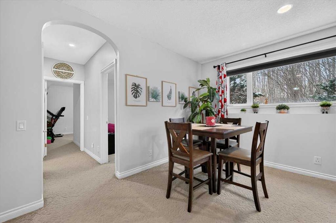
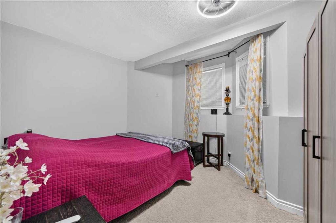
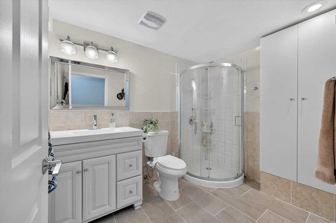
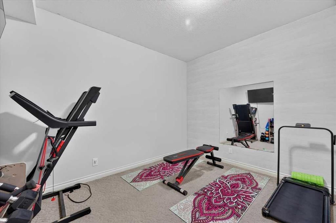
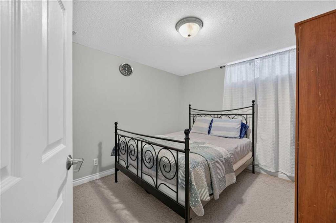
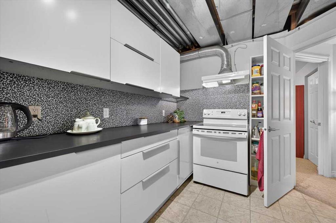
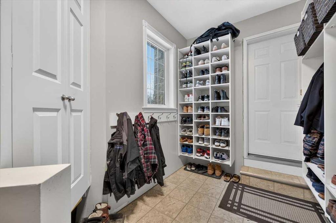
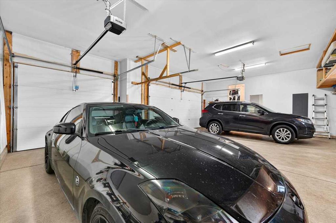
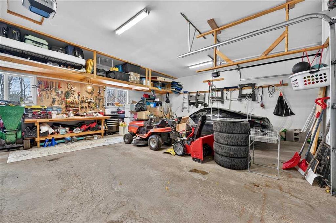
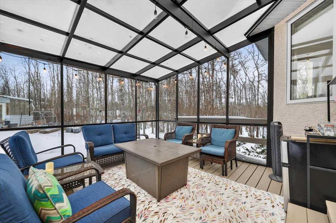
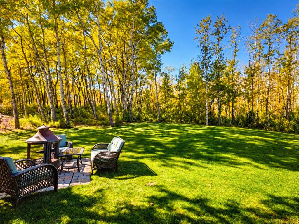
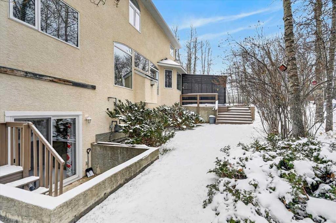
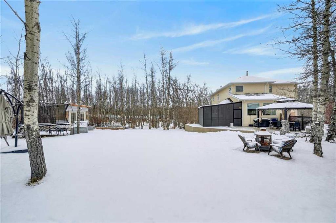
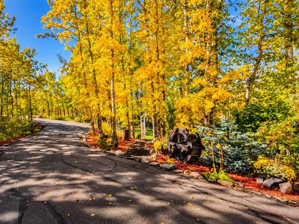
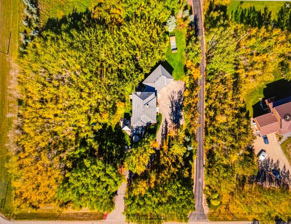
Experience exceptional acreage living in this secluded Bearspaw estate, offering the perfect blend of privacy, space, & versatility w/ an ideal layout for multigenerational living. Set on a beautifully treed 2.05 acre parcel in one of the area?s most coveted locations, this custom home offers expansive living spaces, a second kitchen, & the flexibility to comfortably accommodate extended family/guests while allowing everyone to enjoy their own space. Surrounded by mature trees & just minutes from Calgary amenities, this is a rare opportunity to enjoy the best of acreage living. A grand, soaring open to above entrance welcomes you inside, where SW exposure & expansive windows fill the home w/ natural light while framing beautiful views of the surrounding trees. Soaring 9ft ceilings & an open concept main floor create an inviting setting for entertaining & everyday living. At the heart of the home, the stunning gourmet white kitchen features quartz countertops, a generous central island w/ a farmhouse sink, a built-in wall oven, a sleek cooktop, stainless steel appliances, & a walk-in pantry. The elegant formal dining room showcases vaulted ceilings & skylights & offers direct access to 3 season room, the perfect space to entertain while taking in the peaceful treed surroundings. The spectacular living room features wall to wall windows & a striking stone fireplace, creating a warm & welcoming atmosphere. A private den offers the perfect space to work from home, while a 2pc powder room, quiet sitting room & a spacious laundry room complete the main floor. A thoughtfully designed mudroom w/ custom builtin lockers connects to the heated, oversized triple garage. Upstairs, the primary suite offers a peaceful retreat complete with a cozy fireplace, an expansive walk-in closet, & updated 5pc ensuite bathroom featuring quartz countertops, dual vanities, deep soaker tub, & tiled shower. Two additional generously sized bedrooms share a 5pc Jack & Jill bathroom. A versatile bonus room area provides valuable additional living space, ideal for a family lounge, playroom, or hobby area. The fully developed walkout/up basement further enhances this home?s exceptional versatility, making it particularly well suited for multigenerational living. A second kitchen offers added convenience & independence for extended family, while 9ft ceilings, hydronic in-floor heating, & rustic wood-burning fireplace create a comforting atmosphere in the spacious family room. A large recreation area, dedicated gym, 3pc bathroom, & two additional bedrooms provide plenty of room for family & guests, w/ direct walkout access to the surrounding property. Outside, the expansive 2.05 acre setting offers a wonderful sense of privacy & connection to nature. Gardening enthusiasts will appreciate the small greenhouse & garden shed. Beautifully maintained w/ NEW CARPET & newer garage doors, this exceptional Bearspaw acreage combines rural tranquility w/ convenient access to city amenities.
Listing Information
- Prop. Type:
- Detached
- Property Style:
- 2 Storey
- Status:
- Active
- City:
- Rural Rocky View County
- Bedrooms:
- 5
- Full Bathrooms:
- 4
- Neighbourhood:
- Bearspaw_Calg
- Area:
- Rocky View County
- Province:
- Alberta
- MLS® Number:
- A2355645
- Listing Price:
- $1,550,000
General Information
- Year Built:
- 1998
- Total Square Feet:
- 2621ft2
Additional Information
- Basement Dev:
- Full
- Parking:
- Heated Garage, Insulated, Triple Garage Attached
VIP-Only Information
- Sign-Up or Log-in to view full listing details:
- Sign-Up / Log In
This property is listed by RE/MAX House of Real Estate and provided here courtesy of
Carmelle Smutko.
For more information or to schedule a viewing please contact Carmelle Smutko.

Carmelle Smutko
Century 21 Bamber Realty LTD
Phone: 403-863-4536
Mobile Phone: 403-863-4536
Inquire Via Email
Century 21 Bamber Realty LTD
Phone: 403-863-4536
Mobile Phone: 403-863-4536
Inquire Via Email
The data included in this display is deemed to be reliable, but is not guaranteed to be accurate by the Calgary Real Estate Board.