Not Logged In. Sign In Now | Register
Data was last updated 2026-11-10 at 13:52:03 GMT
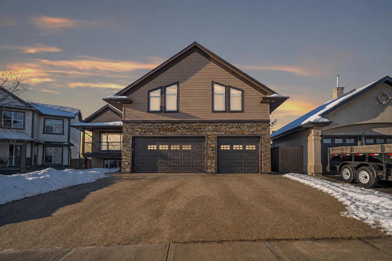
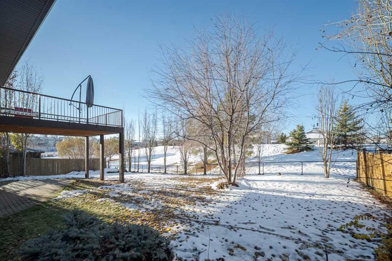
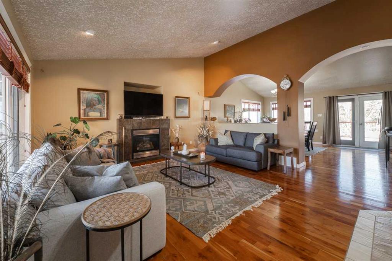
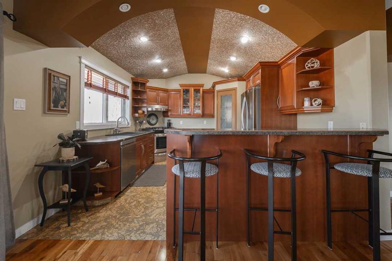
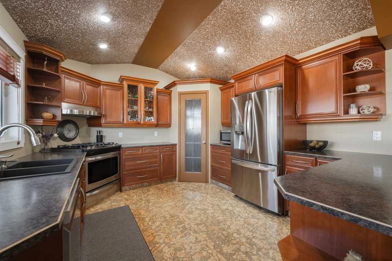
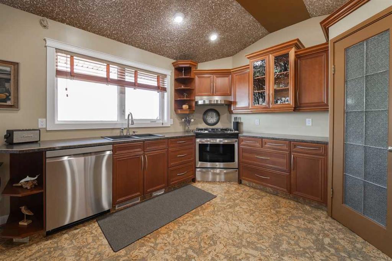
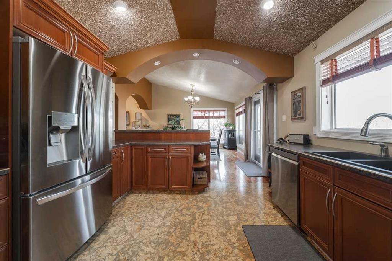
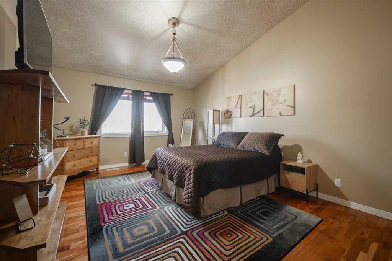
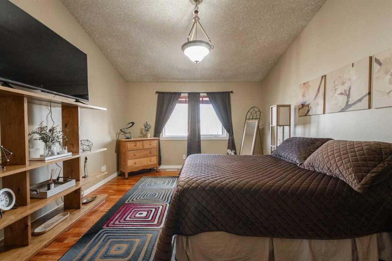
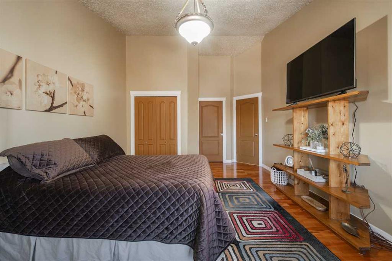
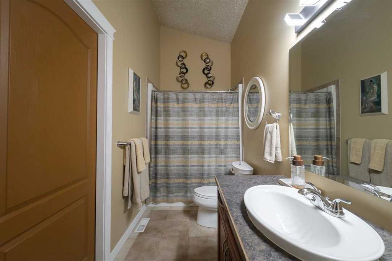
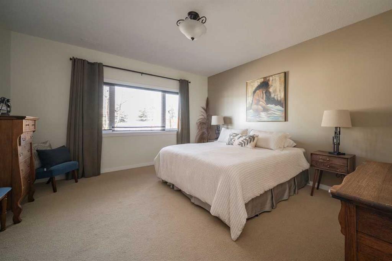
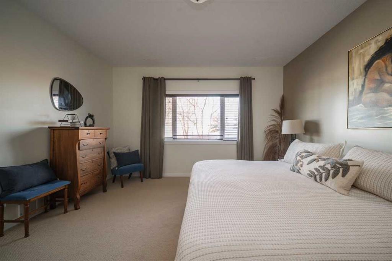
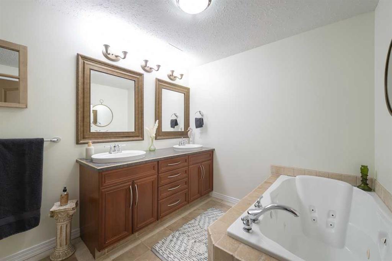
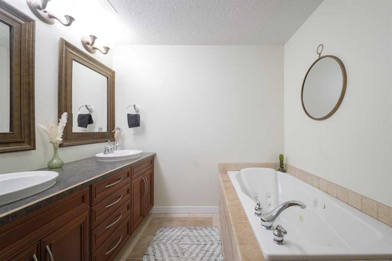
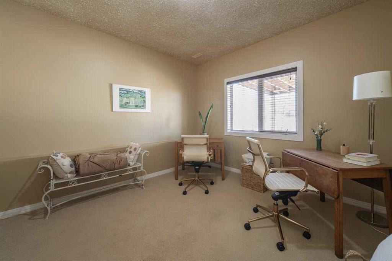
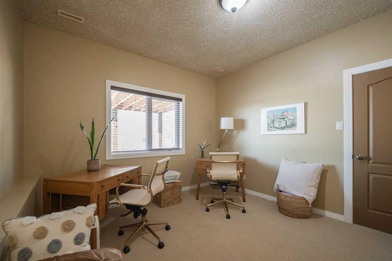
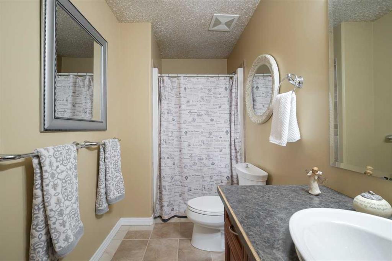
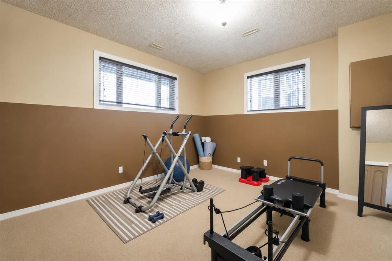
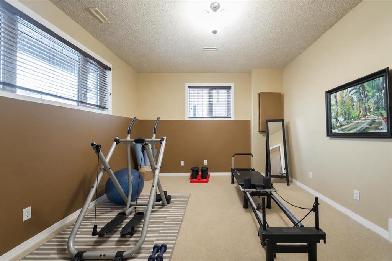
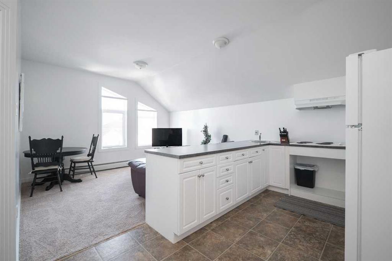
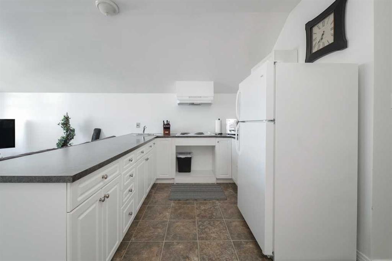
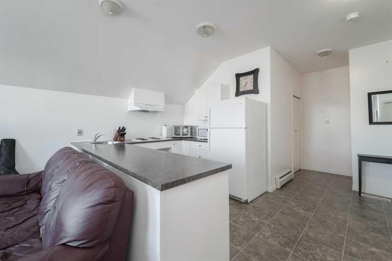
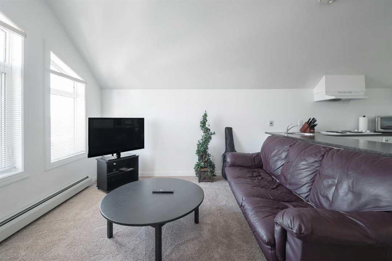
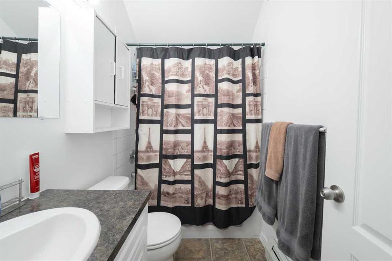
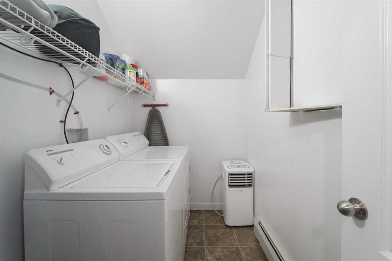
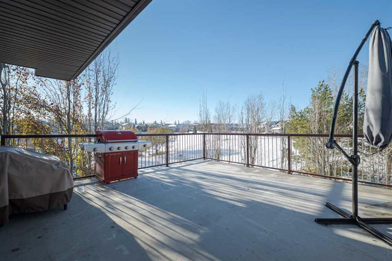
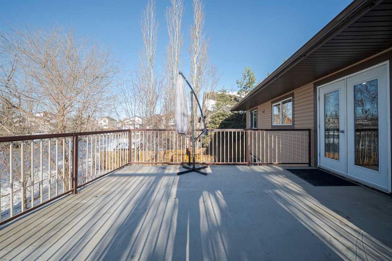
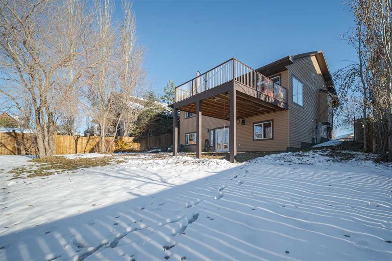
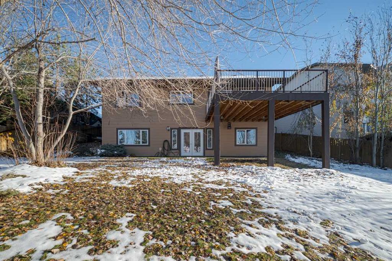
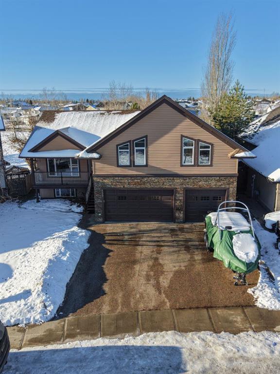
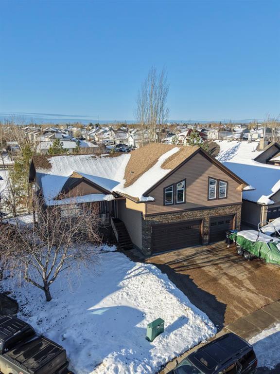
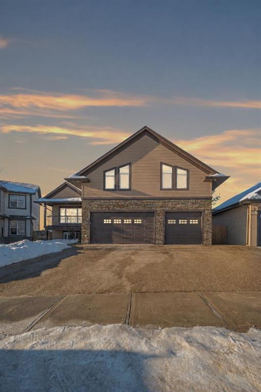
Welcome to 139 Lawrence Street, an exceptional custom-built raised bungalow offering 3,280.82 sq. ft. of living space on an impressive 8,267 sq. ft. lot backing onto beautiful green space. Built in 2004 and lovingly maintained by its original owners, this pristine executive home reflects pride of ownership throughout. It features four bedrooms, four full bathrooms, a bright walkout basement, a private illegal suite above the 28 x 30 attached triple garage and a beautifully landscaped backyard in a quiet Timberlea setting.
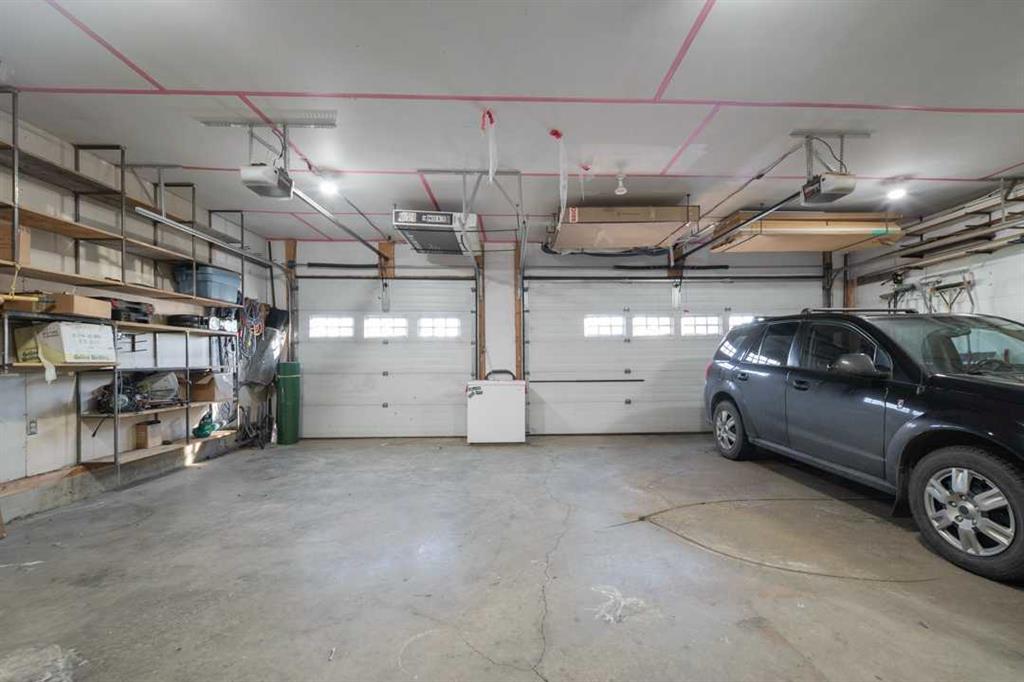
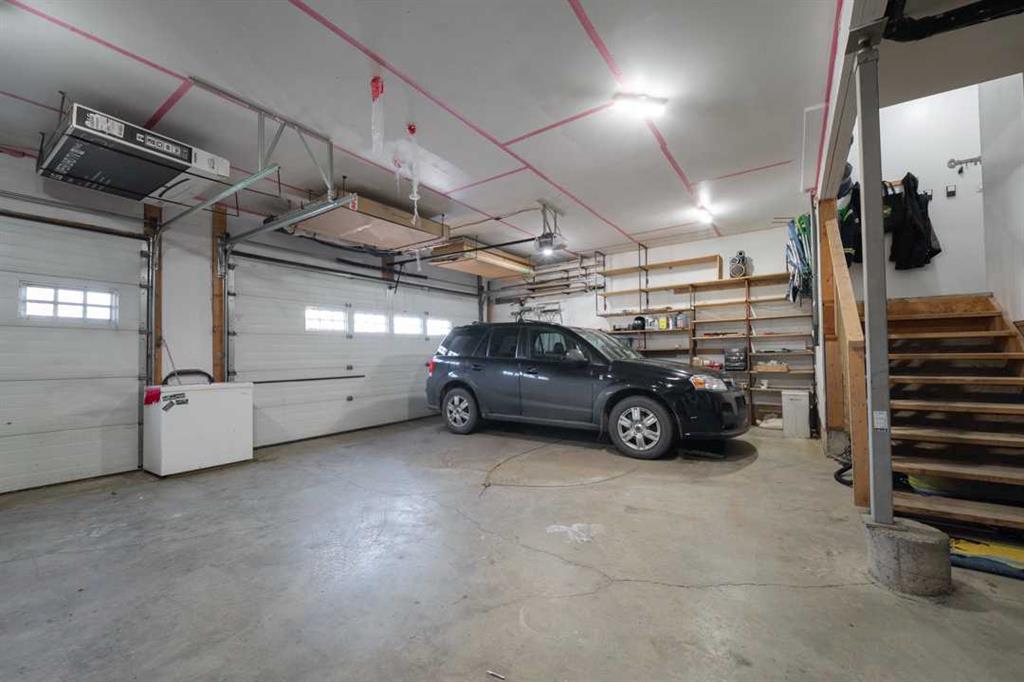
A covered front porch extends across the home, creating an elegant first impression, while the large driveway provides parking for four vehicles. The triple garage features two overhead doors and offers exceptional room for vehicles, recreational equipment and storage. From the manicured exterior to the immaculate interior, it is evident that this property has been carefully cared for since the day it was built.
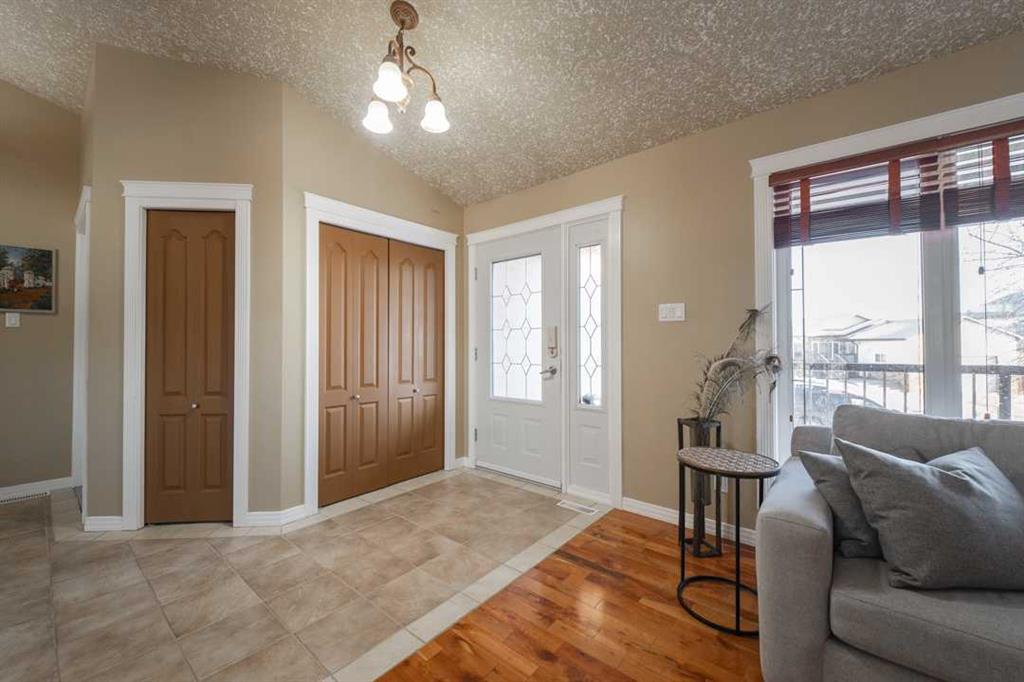
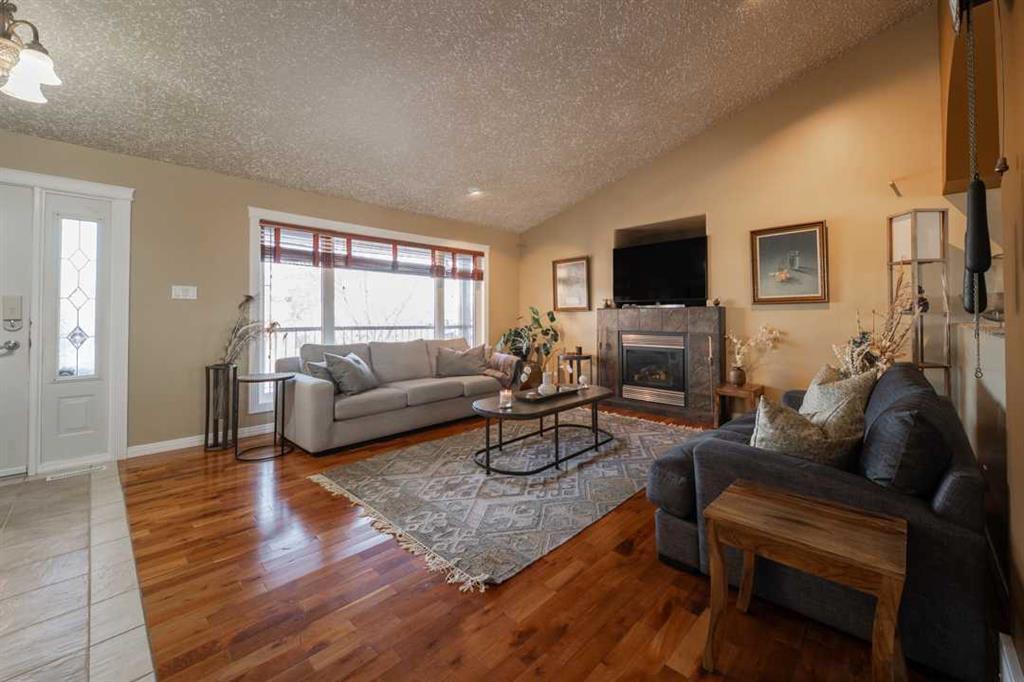
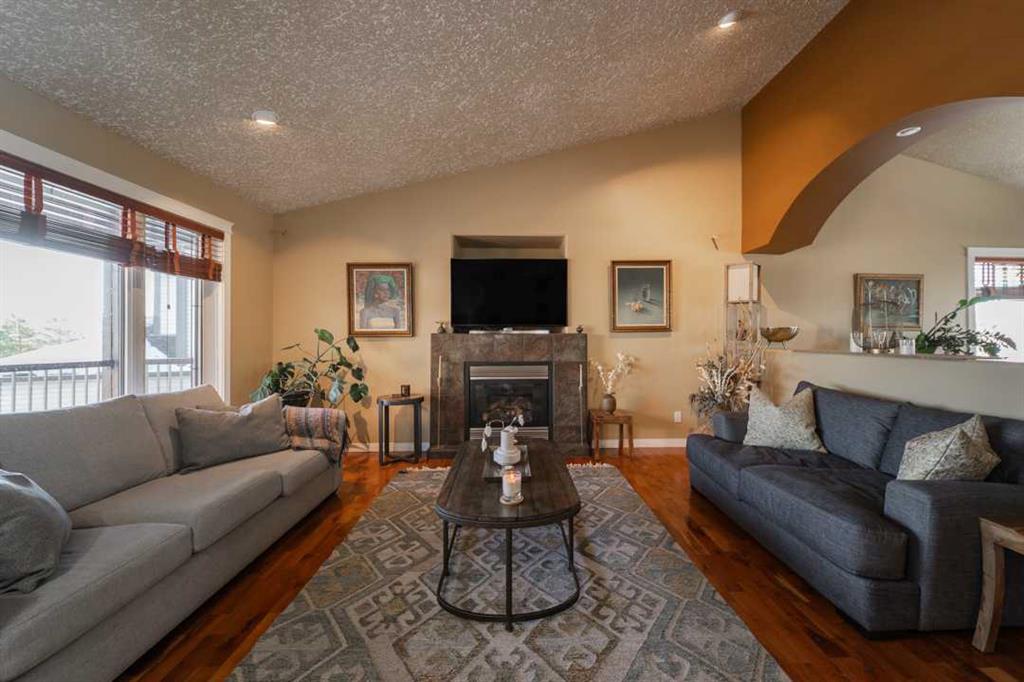
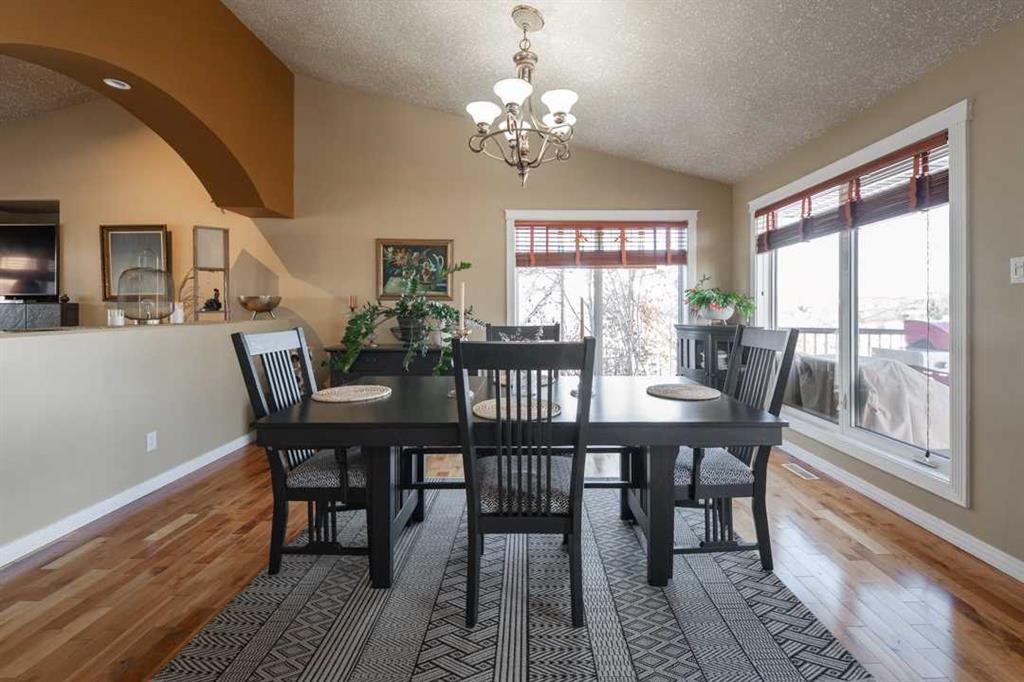
Inside, gleaming hardwood flooring, warm finishes and a gas fireplace create an inviting yet formal atmosphere, while large windows fill the living room with natural light. Beside it, the spacious dining room provides access to a large upper deck overlooking the beautiful yard and green space beyond.
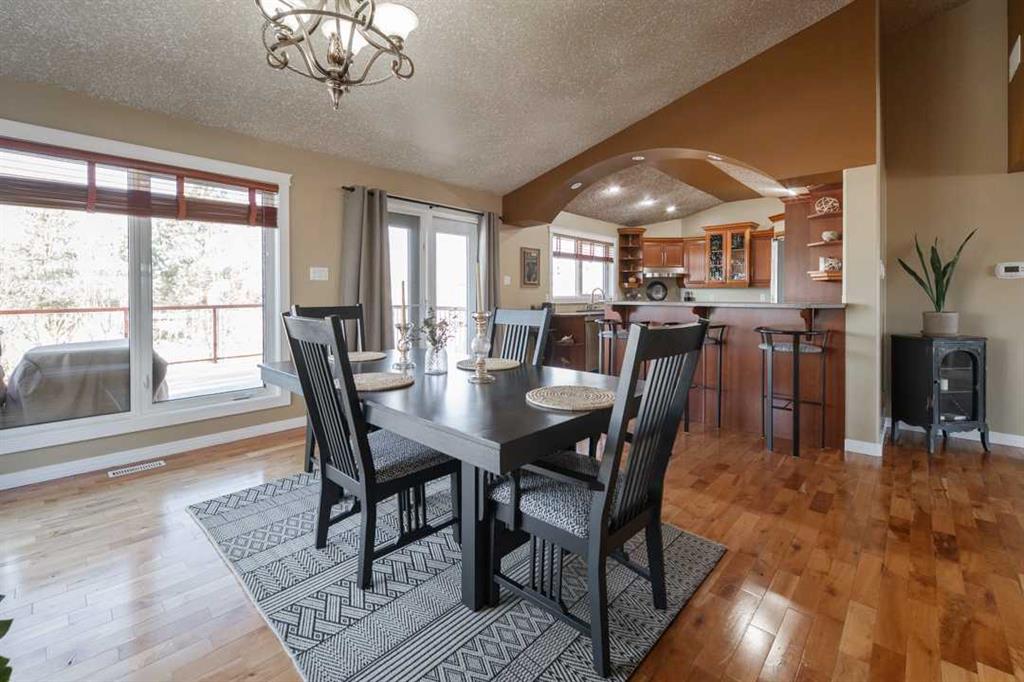
Tucked beside the dining room, the kitchen offers warm wood cabinetry, stainless steel appliances, a pantry and generous counter space. A long eat-up peninsula provides additional seating and a comfortable connection to the main living area. The refrigerator and stove were replaced in 2025.
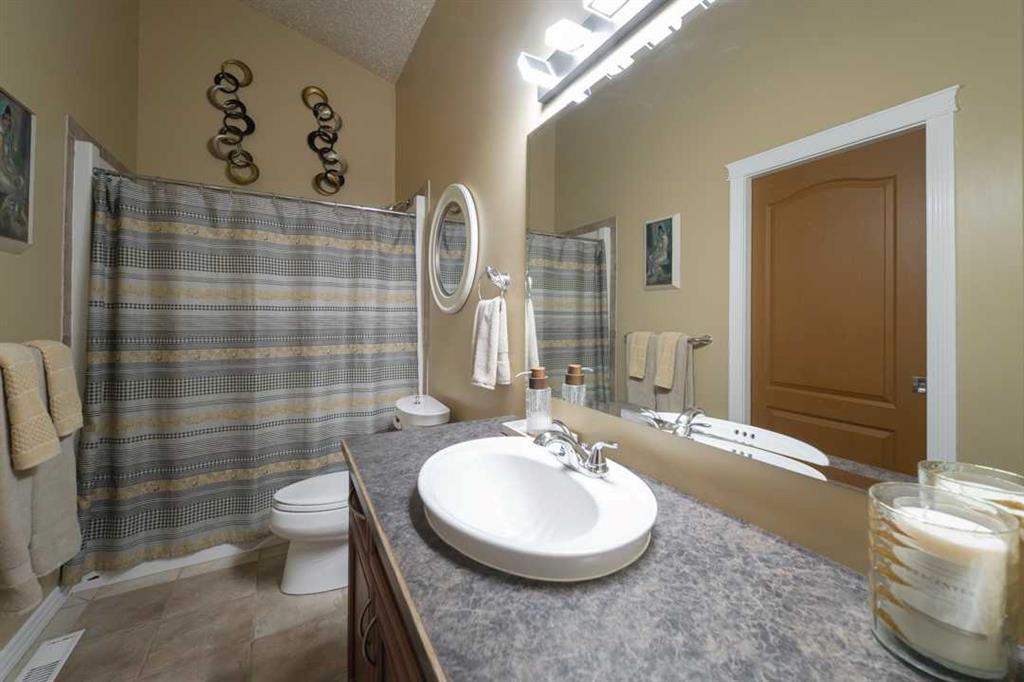
The spacious main-floor bedroom has direct access to the four-piece bathroom, which is also accessible from the hallway. With high ceilings and a generous closet, this versatile room is ideal for guests, an office, family members seeking main-level living or an alternate primary bedroom.
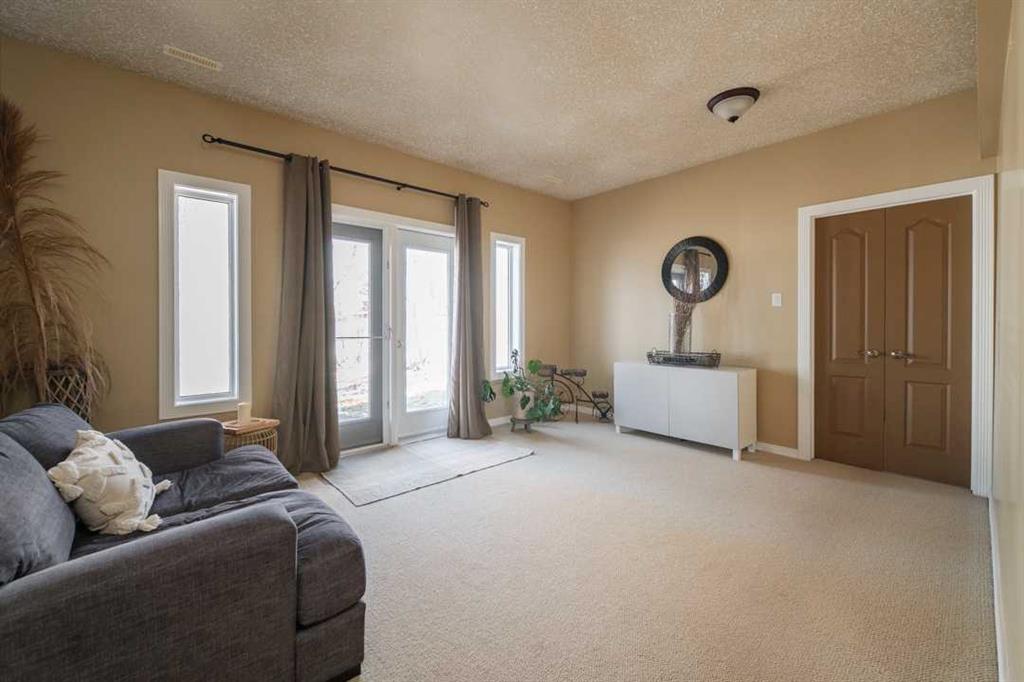
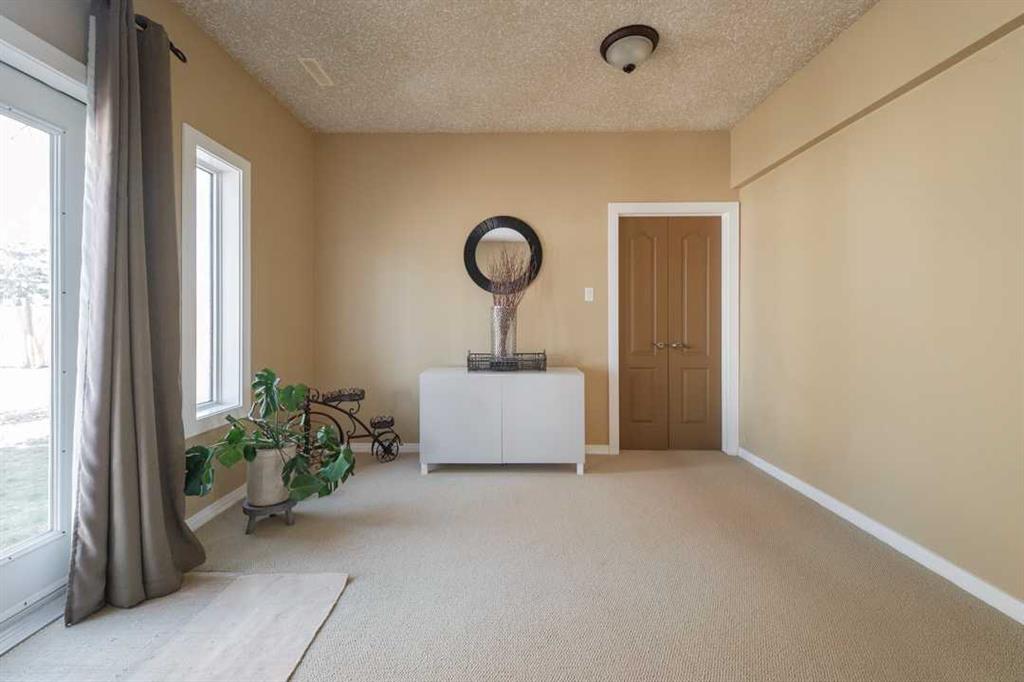
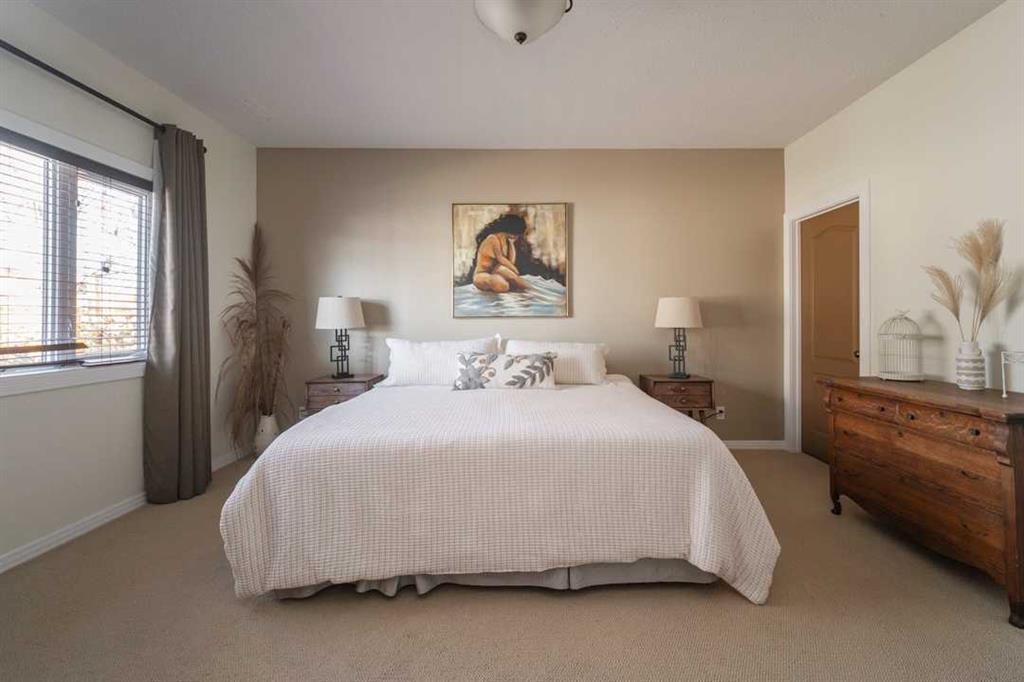
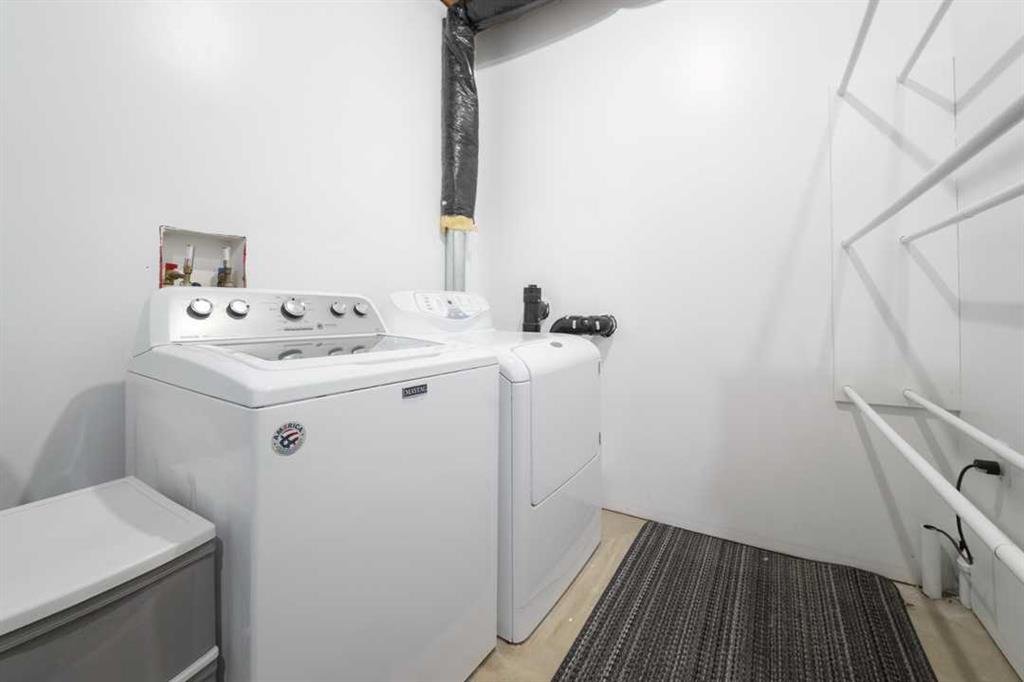
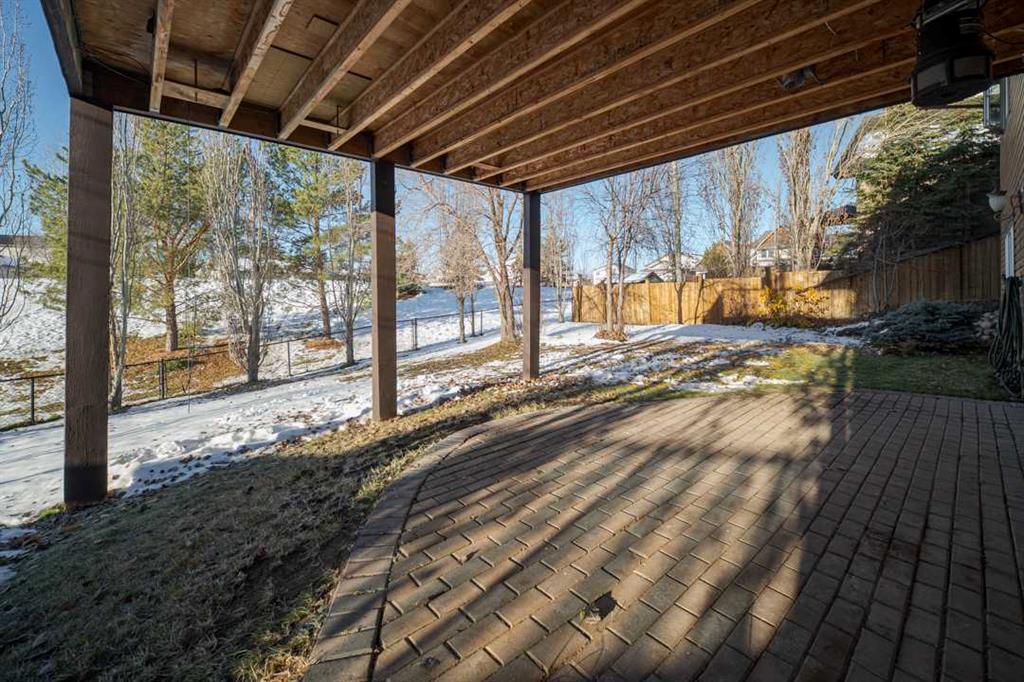
The bright walkout basement is warmed by in-floor heating and features a comfortable family room with beautiful backyard views. Three bedrooms and two full bathrooms are located on this level, including the primary retreat with two closets and a large ensuite featuring dual sinks, a separate shower and jetted soaker tub. Laundry is conveniently located in the utility room.
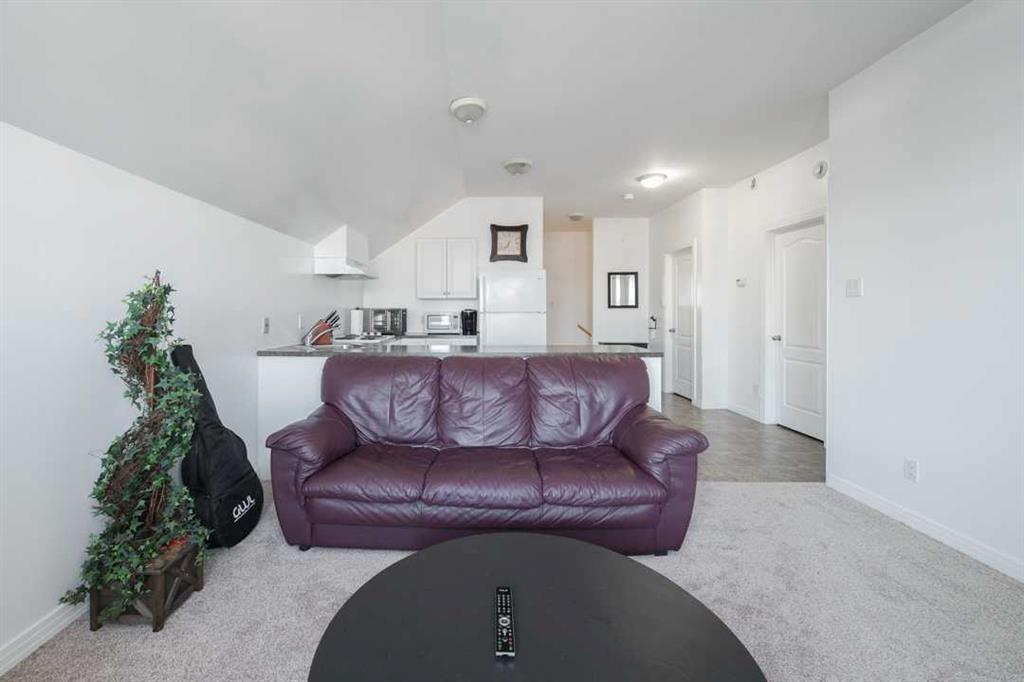
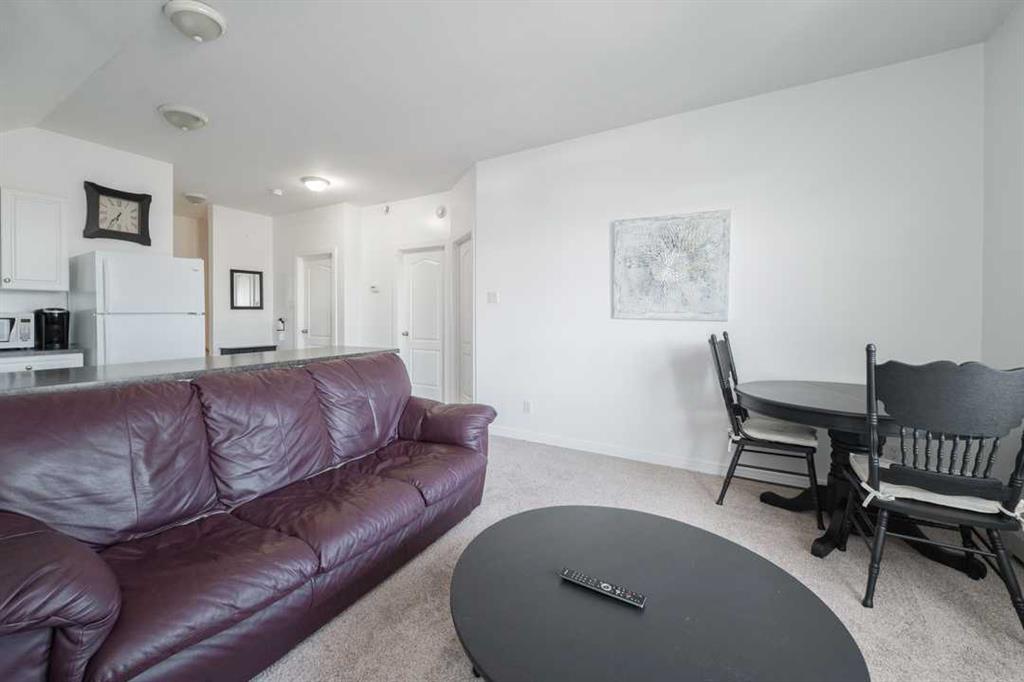
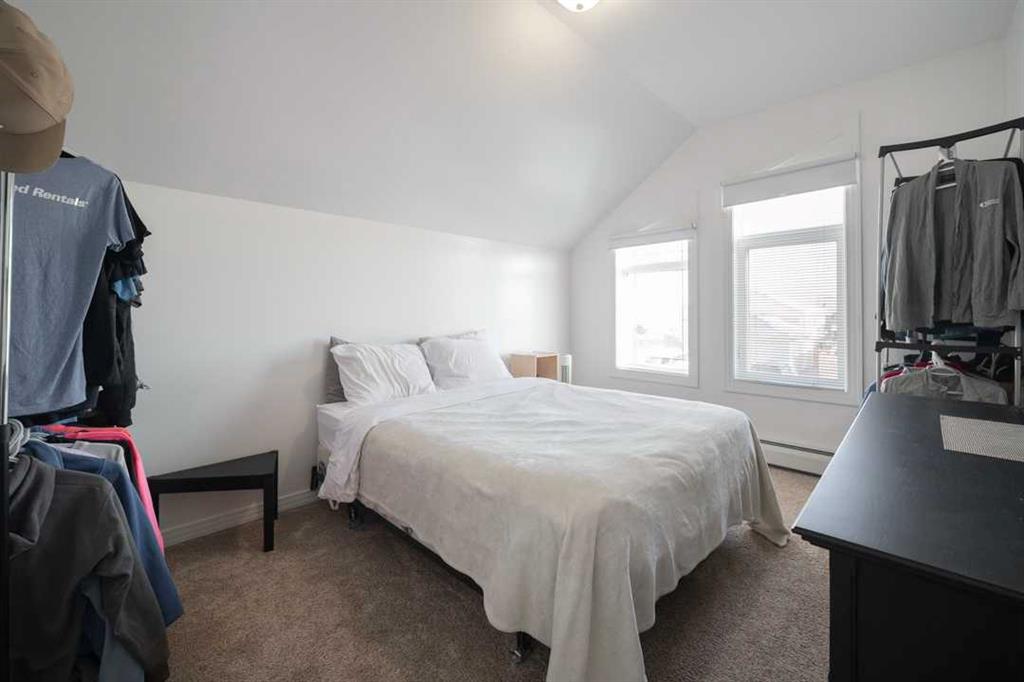
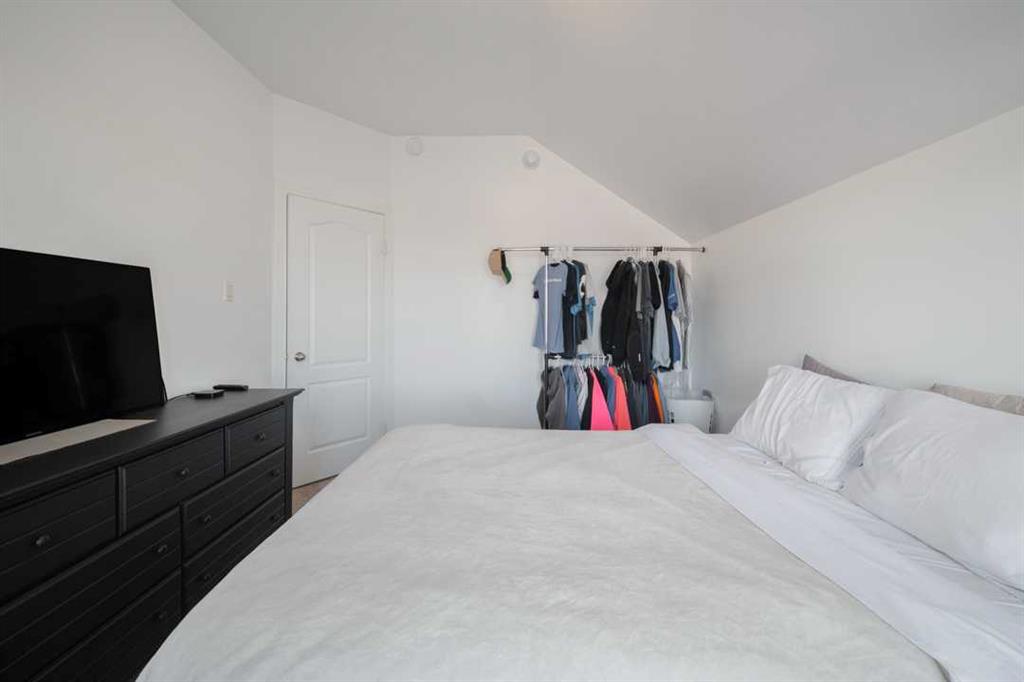
Above the garage, a private illegal suite has its own separate side entrance with no interior access to the main residence. The open-concept space includes a kitchen with a refrigerator and microwave, living area, bedroom, bathroom and private laundry. This flexible area is well suited for extended family, long-term guests, a home business or private studio.
Outside, the expansive fully fenced backyard feels peaceful and private with mature trees, established landscaping, garden space and direct green space views. The grounds have been maintained with the same attention and care found throughout the home. On-demand hot water was replaced in 2026, and central air conditioning provides added comfort. Immaculate, thoughtfully maintained and filled with timeless character, schedule a tour today.
Listing Information
- Prop. Type:
- Detached
- Property Style:
- Bungalow with Loft
- Status:
- Active
- City:
- Fort McMurray
- Bedrooms:
- 5
- Full Bathrooms:
- 4
- Neighbourhood:
- Timberlea
- Area:
- Wood Buffalo
- Province:
- Alberta
- MLS® Number:
- A2356246
- Listing Price:
- $860,000
General Information
- Year Built:
- 2004
- Total Square Feet:
- 1986ft2
Additional Information
- Basement Dev:
- Full
- Parking:
- Driveway, Front Drive, Garage Door Opener, Garage Faces Front, Heated Garage, Insulated, Oversized, RV Access/Parking, Side By Side, Triple Garage Attached
VIP-Only Information
- Sign-Up or Log-in to view full listing details:
- Sign-Up / Log In
This property is listed by The Agency North Central Alberta and provided here courtesy of
Carmelle Smutko.
For more information or to schedule a viewing please contact Carmelle Smutko.

Carmelle Smutko
Century 21 Bamber Realty LTD
Phone: 403-863-4536
Mobile Phone: 403-863-4536
Inquire Via Email
Century 21 Bamber Realty LTD
Phone: 403-863-4536
Mobile Phone: 403-863-4536
Inquire Via Email
The data included in this display is deemed to be reliable, but is not guaranteed to be accurate by the Calgary Real Estate Board.