Not Logged In. Sign In Now | Register
Data was last updated 2026-11-11 at 11:15:05 GMT
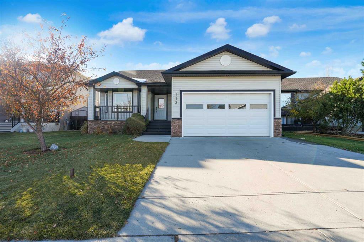
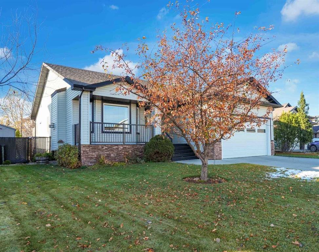
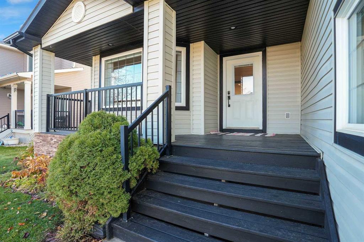
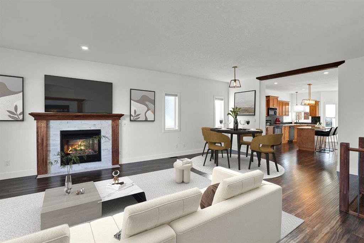
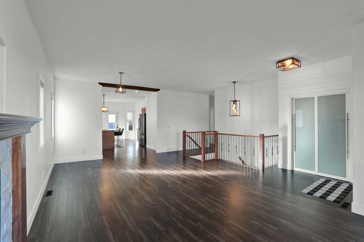
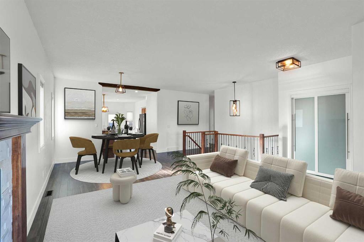
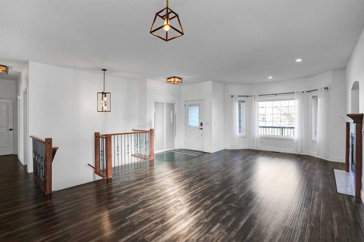
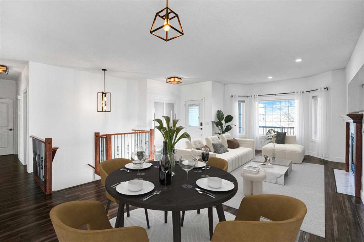
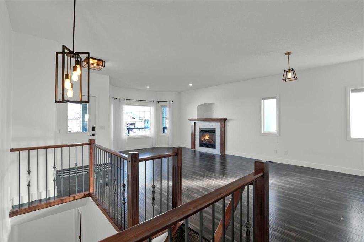
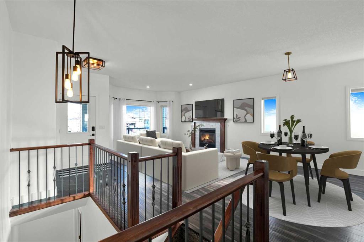
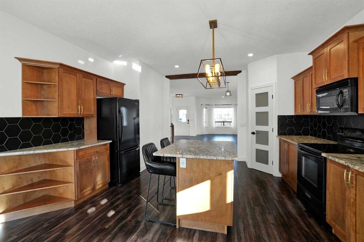
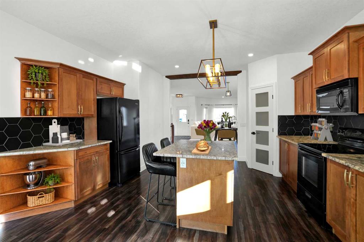
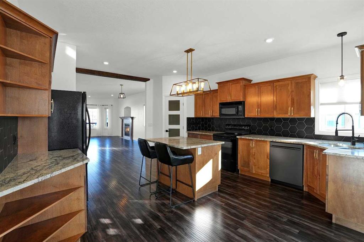
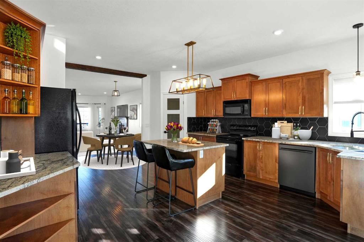
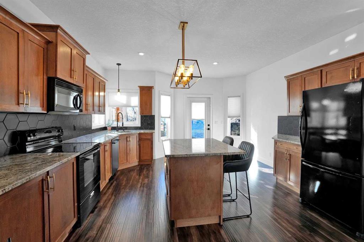
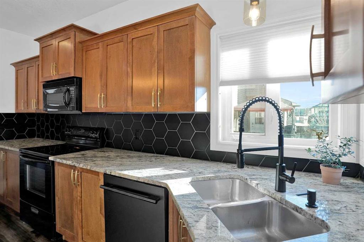
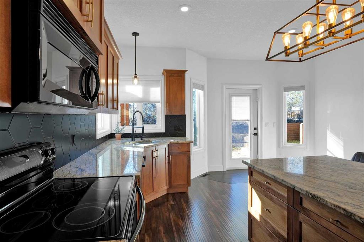
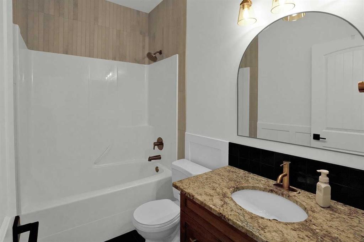
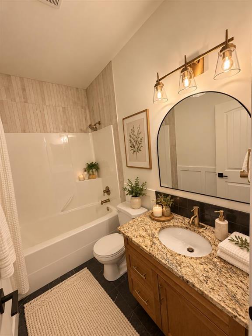
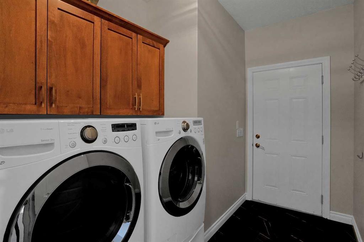
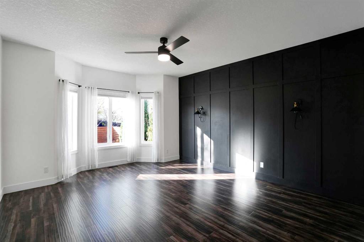
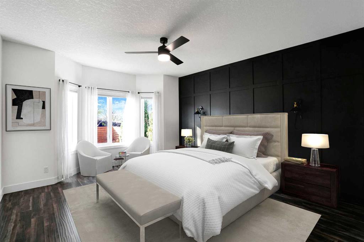
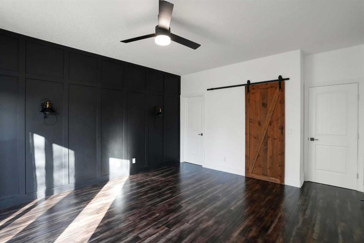
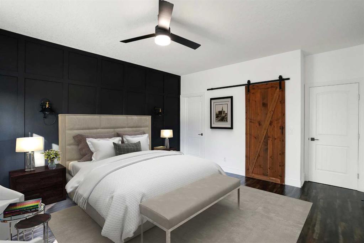
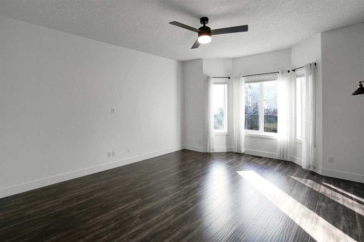
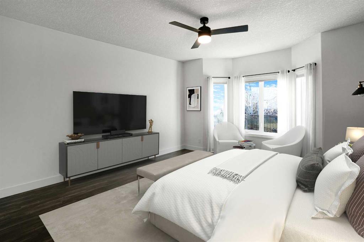
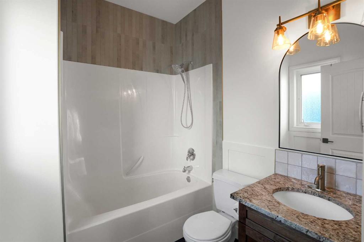
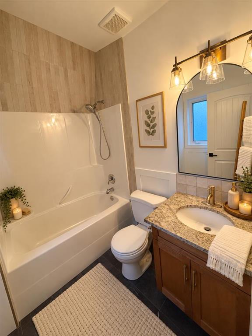
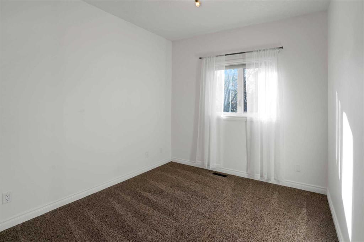
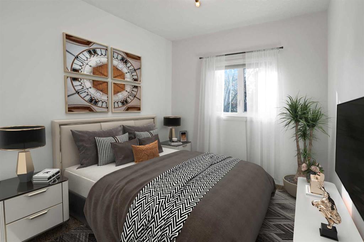
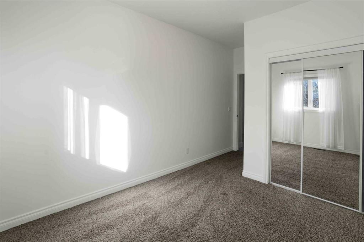
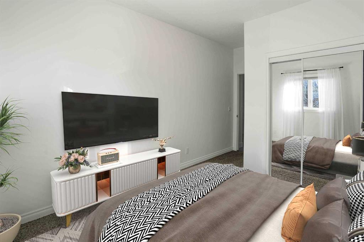
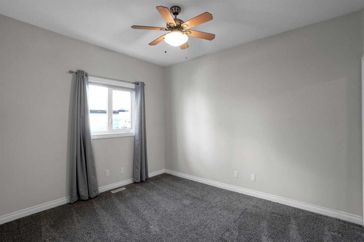
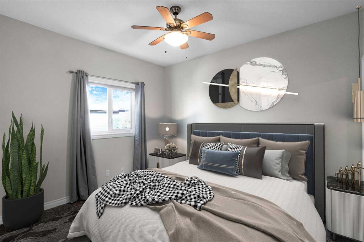
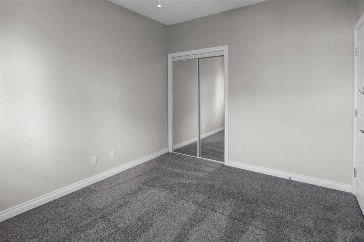
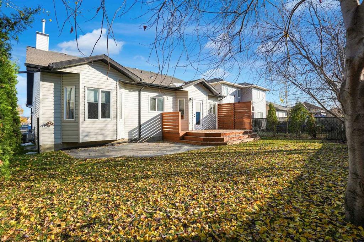
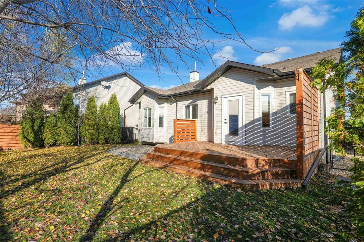
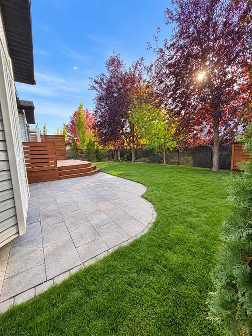
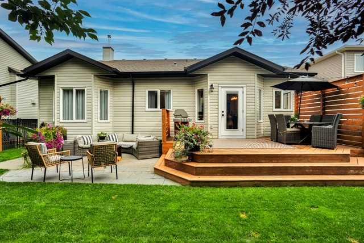
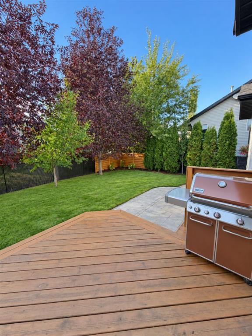
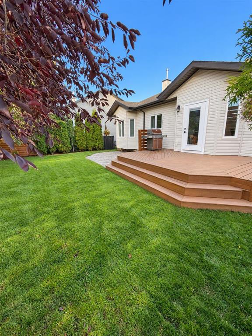
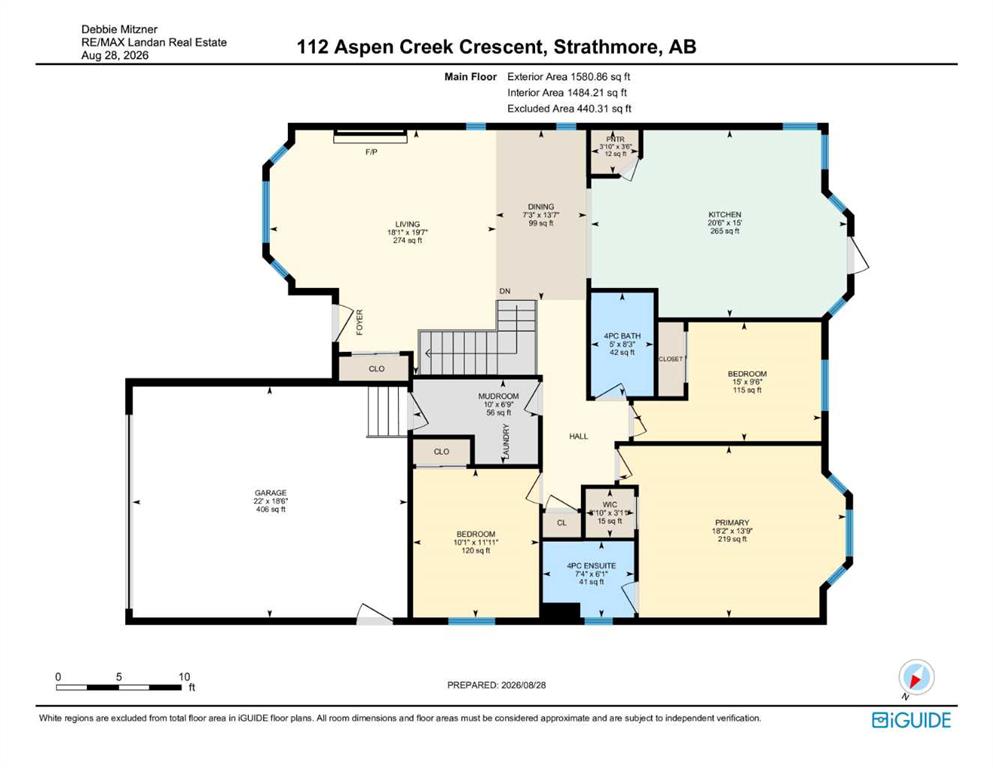
Welcome to 112 Aspen Creek Crescent, a beautifully updated 3-bedroom, 2-bathroom bungalow offering nearly 1,500 sq. ft. of spacious, open-concept main-floor living. Located in Strathmore?s established Aspen Creek community, this move-in-ready home features 9-foot ceilings, main-floor laundry, a heated double attached garage, and a mature, landscaped yard. Thoughtfully designed for comfort and convenience, this home offers the space and functionality of a larger home with the ease of single-level living.
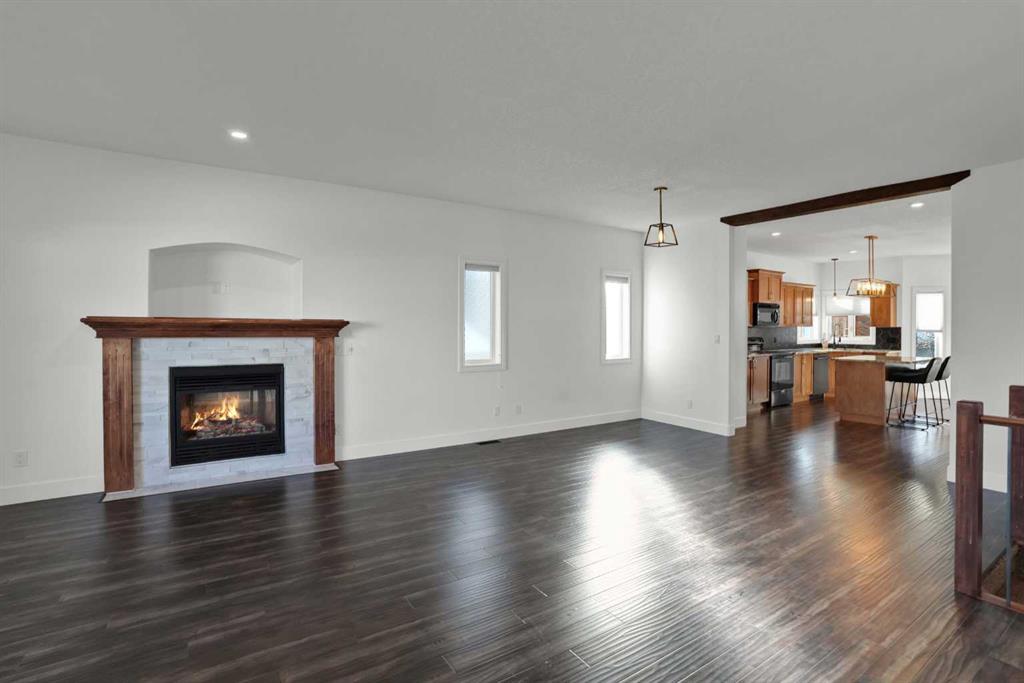
The bright, open-concept main floor features a spacious living room with a gas fireplace and a well-appointed kitchen complete with granite countertops, ample cabinetry, and generous workspace. An oversized primary bedroom, two additional bedrooms, two full bathrooms, and convenient main-floor laundry provide a practical and comfortable layout.
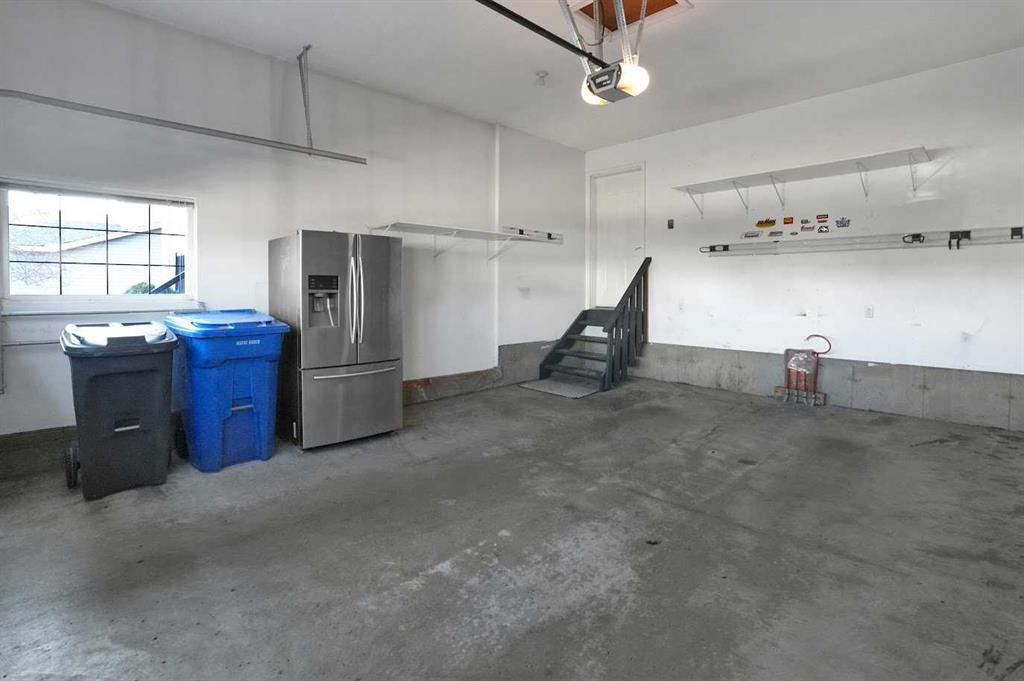
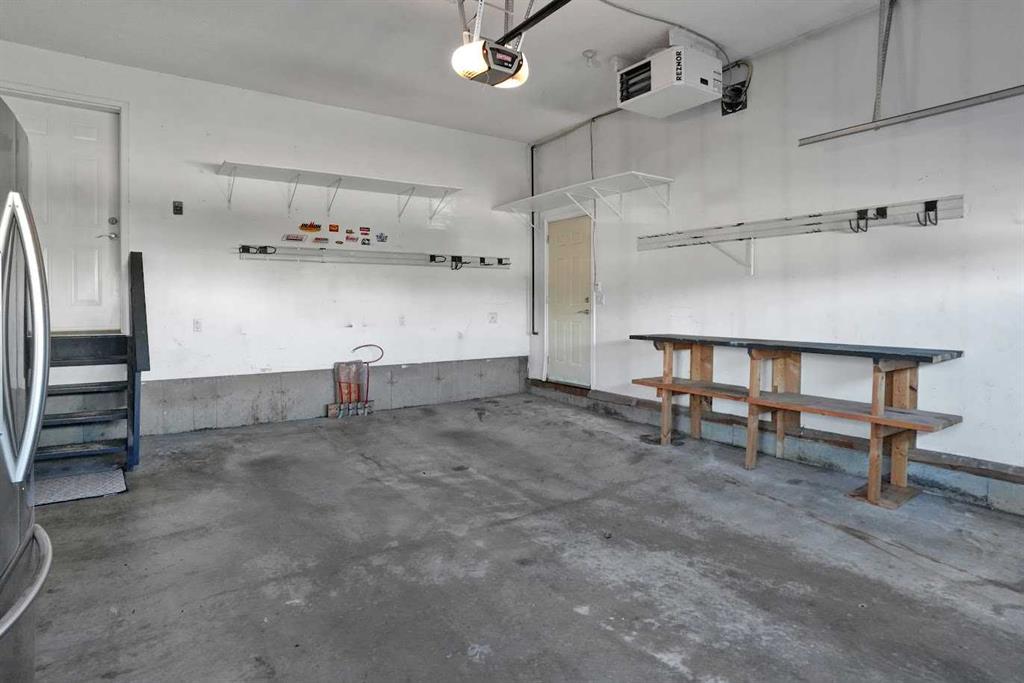
Outside, the mature, landscaped yard features a large deck and stone patio, creating an inviting setting for outdoor entertaining or relaxing. The heated double attached garage adds year-round convenience.
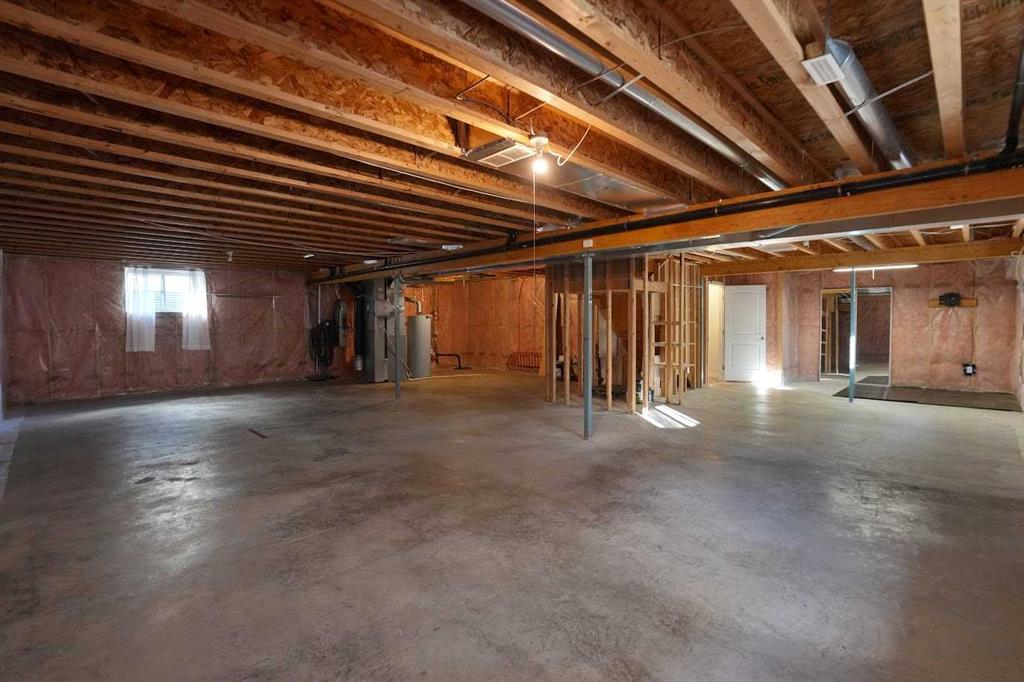
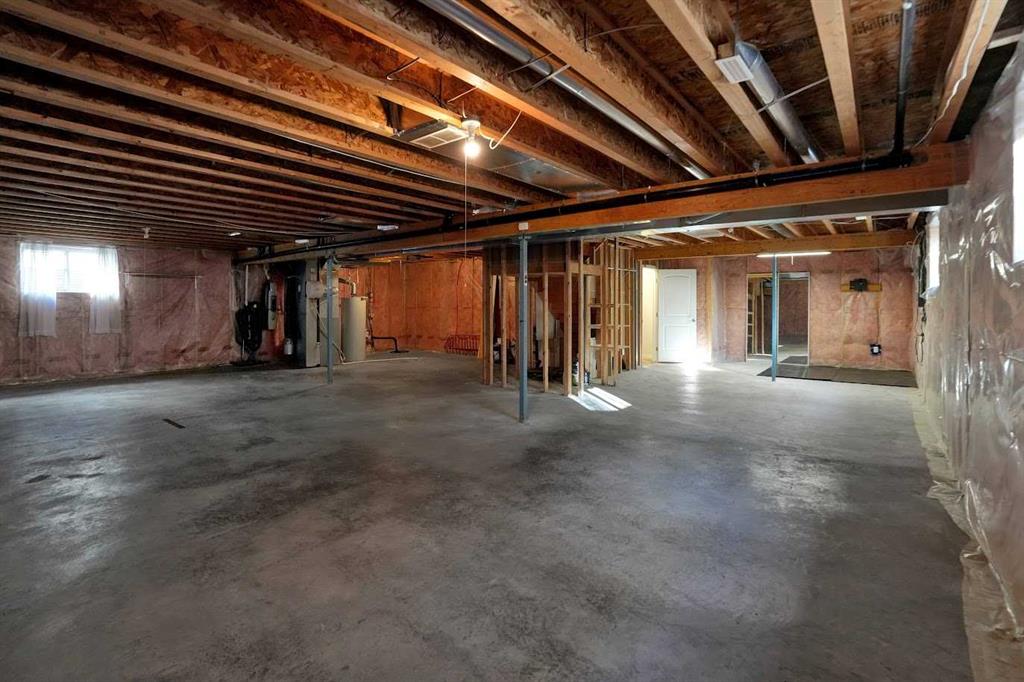
The unfinished basement offers the opportunity to nearly double your living space, with in-floor heating and plumbing already roughed in. Whether you envision additional bedrooms, a family room, home gym, or entertainment area, the space offers flexibility to suit your needs.
Complete with central air conditioning and situated on a quiet street in a well-established neighbourhood, this home offers an exceptional combination of move-in-ready comfort, generous main-floor living, and future potential. Property is Virtually Staged.
Listing Information
- Prop. Type:
- Detached
- Property Style:
- Bungalow
- Status:
- Active
- City:
- Strathmore
- Bedrooms:
- 3
- Full Bathrooms:
- 2
- Neighbourhood:
- Aspen Creek
- Area:
- Wheatland County
- Province:
- Alberta
- MLS® Number:
- A2356870
- Listing Price:
- $580,000
General Information
- Year Built:
- 2007
- Total Square Feet:
- 1484ft2
Additional Information
- Basement Dev:
- Full
- Parking:
- 220 Volt Wiring, Concrete Driveway, Double Garage Attached, Front Drive, Garage Door Opener, Heated Driveway, Insulated, Off Street
VIP-Only Information
- Sign-Up or Log-in to view full listing details:
- Sign-Up / Log In
This property is listed by RE/MAX Landan Real Estate and provided here courtesy of
Carmelle Smutko.
For more information or to schedule a viewing please contact Carmelle Smutko.

Carmelle Smutko
Century 21 Bamber Realty LTD
Phone: 403-863-4536
Mobile Phone: 403-863-4536
Inquire Via Email
Century 21 Bamber Realty LTD
Phone: 403-863-4536
Mobile Phone: 403-863-4536
Inquire Via Email
The data included in this display is deemed to be reliable, but is not guaranteed to be accurate by the Calgary Real Estate Board.