Not Logged In. Sign In Now | Register
Data was last updated 2026-11-06 at 11:50:10 GMT
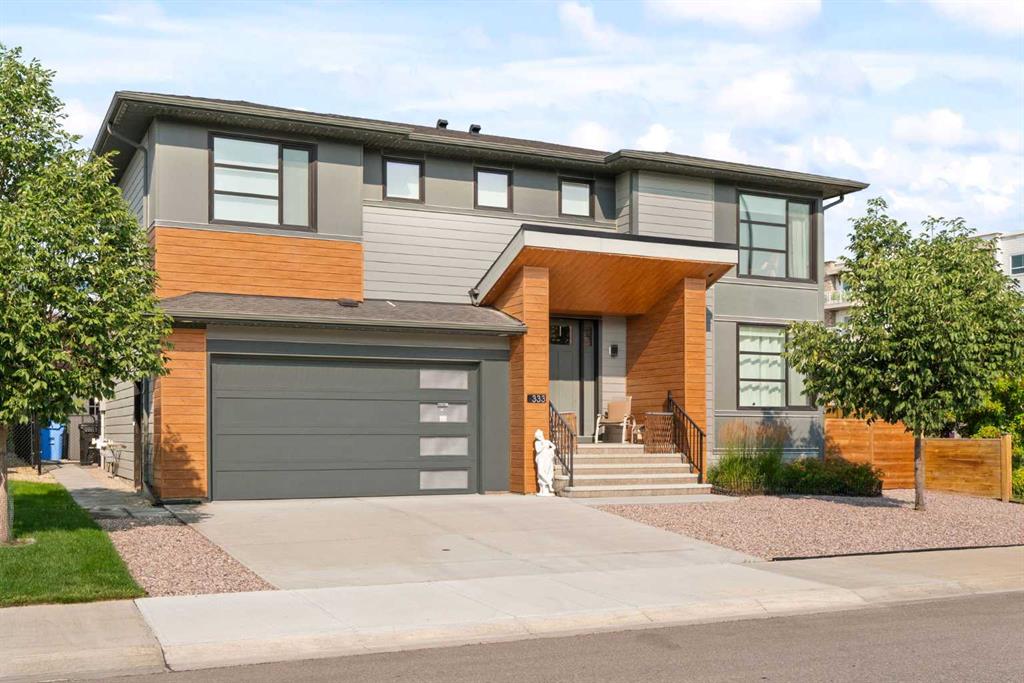


Welcome to this beautifully upgraded former Cedarglen SHOW HOME, offering 5 BEDROOMS, 4 FULL BATHROOMS, a FULLY FINISHED BASEMENT, and an OVERSIZED HEATED GARAGE. Designed with family living in mind, this home offers spacious living areas, quality finishes, and thoughtful upgrades throughout. The bright, OPEN-CONCEPT MAIN FLOOR features a GOURMET KITCHEN with QUARTZ COUNTERTOPS, built-in appliances, and a GAS STOVE. The inviting great room showcases a stone-surround GAS FIREPLACE, while a MAIN FLOOR BEDROOM and FULL BATHROOM offer flexibility for guests or multi-generational living. Upstairs, the spacious primary suite features a SPA-LIKE ENSUITE with a freestanding tub, dual sinks, and WALK-IN CLOSET. Three additional bedrooms and a convenient WALK-THROUGH LAUNDRY ROOM complete the upper level. The FULLY FINISHED BASEMENT offers a large RECREATION ROOM, GAMES AREA, KITCHENETTE, FULL BATHROOM, and ample storage. Outside, enjoy a beautifully LANDSCAPED AND IRRIGATED YARD BACKING ONTO GREENSPACE, complete with a SCREENED-IN REAR DECK and BBQ gas line. Additional upgrades include TWO AIR CONDITIONERS, TWO FURNACES, HOT WATER ON DEMAND, VACUFLO, ACORN STAIR LIFTS, PRIVACY-TINTED WINDOWS, Gemstone Lighting, and a GARAGE FURNACE. With its versatile layout, extensive upgrades, and beautiful outdoor setting, this exceptional home is a must-see!
Listing Information
- Prop. Type:
- Detached
- Property Style:
- 2 Storey
- Status:
- Active
- City:
- Calgary
- Bedrooms:
- 5
- Full Bathrooms:
- 4
- Neighbourhood:
- Harvest Hills
- Area:
- Calgary
- Province:
- Alberta
- MLS® Number:
- A2356871
- Listing Price:
- $1,250,000
General Information
- Year Built:
- 2017
- Total Square Feet:
- 2584ft2
Additional Information
- Basement Dev:
- Full
- Parking:
- Double Garage Attached, Oversized
Other Information
- Site Influences:
- Other
VIP-Only Information
- Sign-Up or Log-in to view full listing details:
- Sign-Up / Log In
This property is listed by Royal Lepage Benchmark and provided here courtesy of
Carmelle Smutko.
For more information or to schedule a viewing please contact Carmelle Smutko.

Carmelle Smutko
Century 21 Bamber Realty LTD
Phone: 403-863-4536
Mobile Phone: 403-863-4536
Inquire Via Email
Century 21 Bamber Realty LTD
Phone: 403-863-4536
Mobile Phone: 403-863-4536
Inquire Via Email
The data included in this display is deemed to be reliable, but is not guaranteed to be accurate by the Calgary Real Estate Board.