Not Logged In. Sign In Now | Register
Data was last updated 2026-11-09 at 16:25:06 GMT
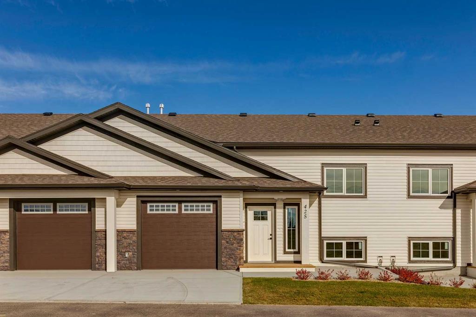
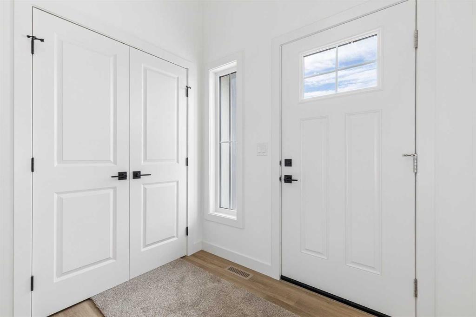
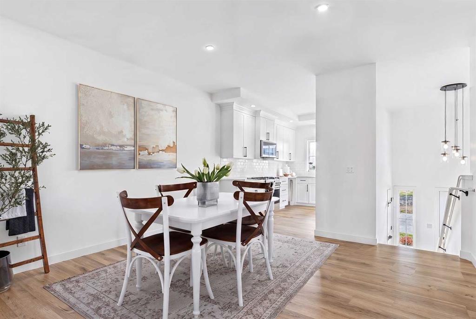
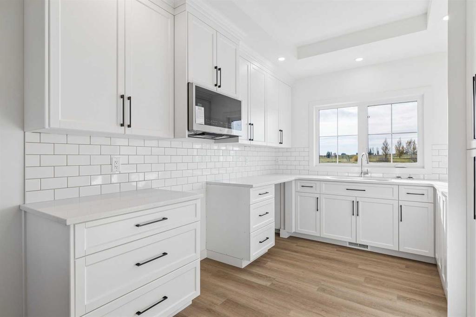
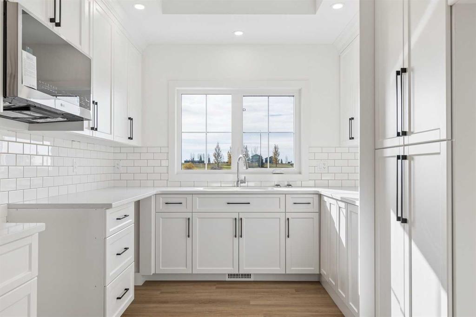
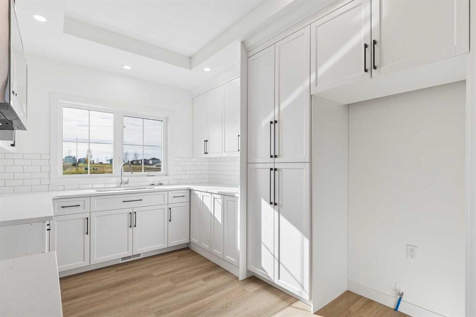
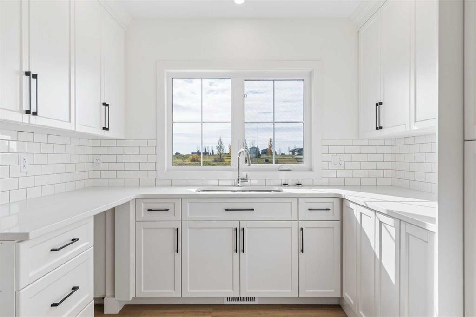
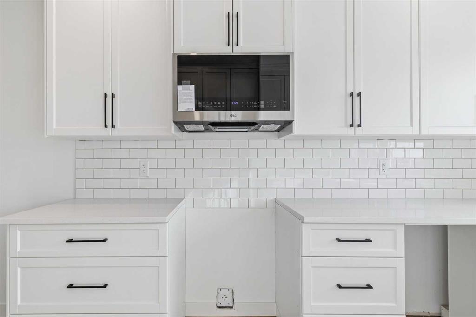
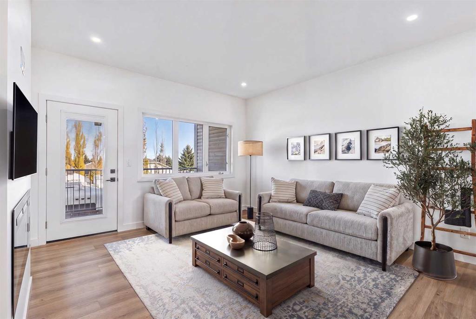
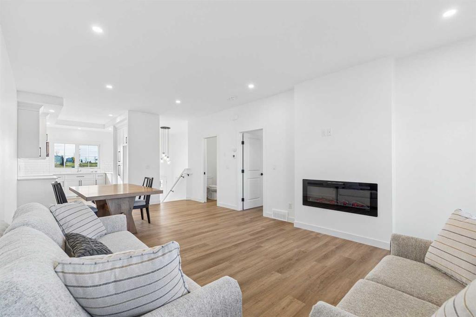
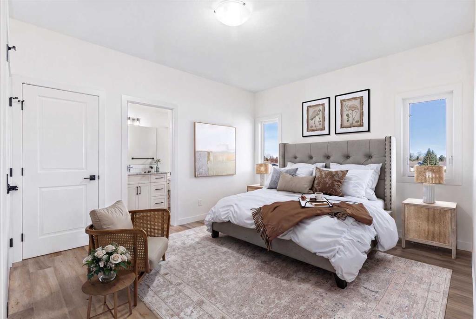
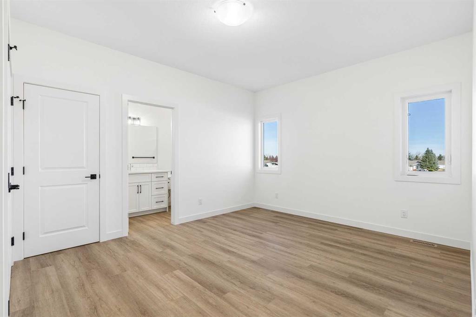
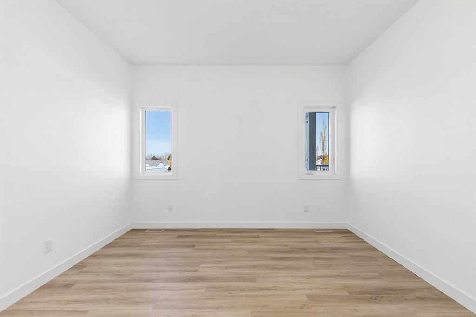
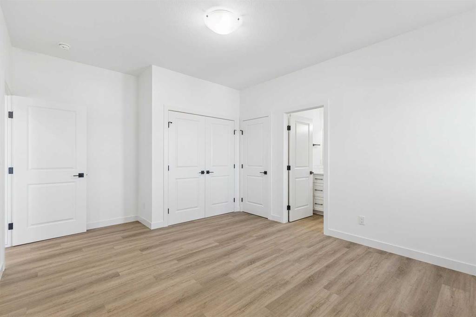
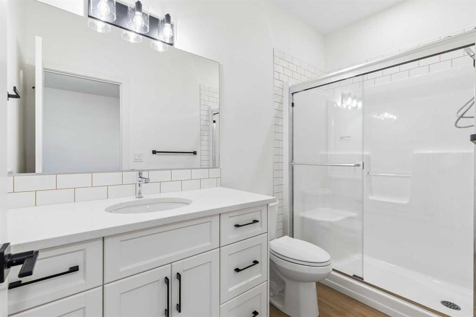
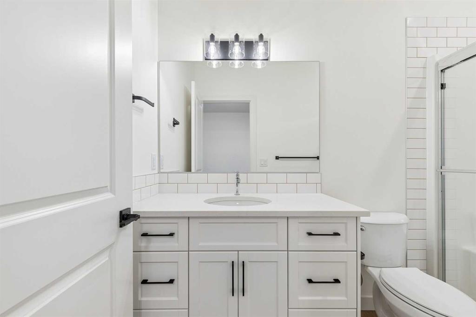
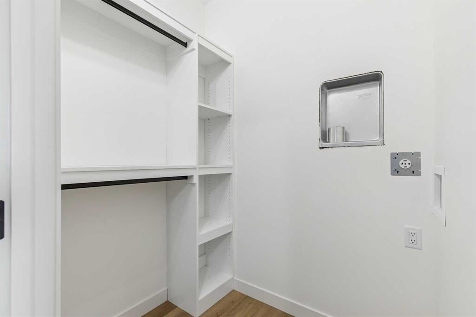
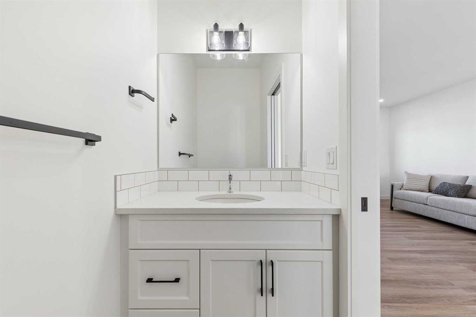
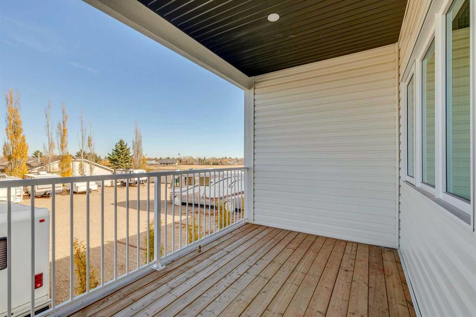
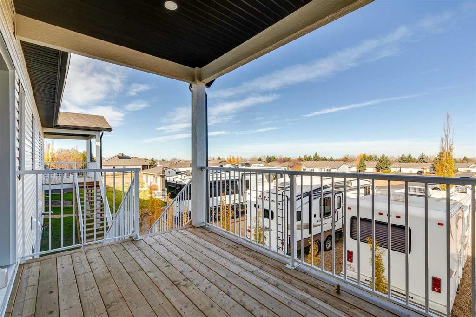
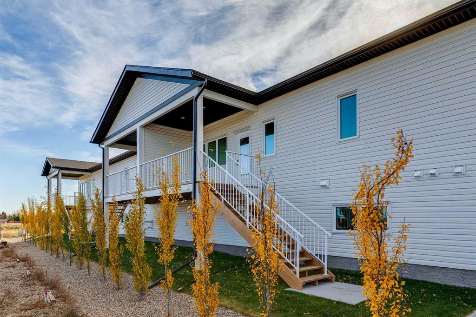
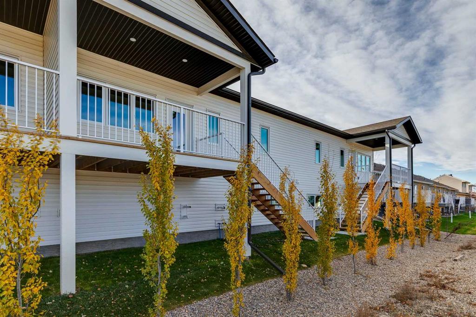
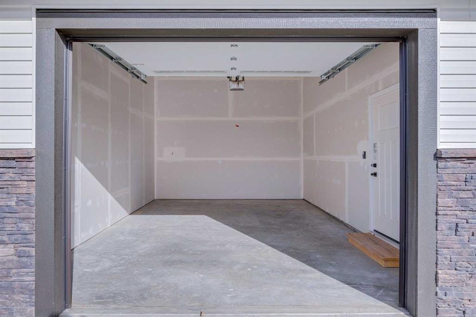
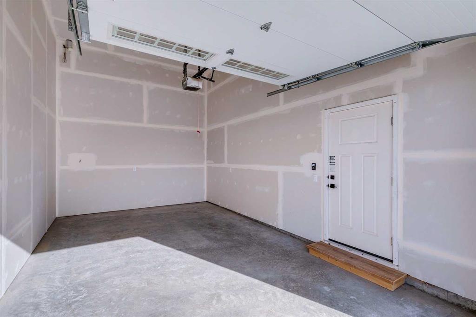
ATTENTION YOUNG PROFESSIONALS AND DOWNSIZERS! This brand new, 25+ age restricted and pet friendly, 2 bed + den, 2.5 bath villa is an incredible opportunity to experience affordable & low maintenance living in the lively and welcoming community of Vulcan! Featuring bright and sunny oversized windows, brand new luxury vinyl plank flooring, 9? ceilings, freshly painted walls and so much more! The kitchen showcases sleek white extended height cabinets, quartz countertops, new stainless-steel appliances, and cabinet pantry. The dining room has ample space for hosting family and friends. The living room has a cozy electric fireplace and French door access to the large covered back deck. The king-sized primary bedroom includes a 3-pc spa-like ensuite, and an oversized walk-in closet with built-in closet organizers. Additionally, the property has a main floor laundry room with storage cabinet and quartz countertop. The ?to be? finished lower-level will include a family room, a bedroom with E-gress window, a den and a full 4 pc bath. A single attached garage with lots of room for toys + tools plus enough height to accommodate a lift for a second vehicle and concrete driveway are perfect for your vehicles! Vulcan is a great community with incredible history, plus all the amenities you could want including a health centre, schools, parks, playgrounds, shopping, restaurants, entertainment, and a fantastic grocery store! Only an hour from Lethbridge & Okotoks, and 45 minutes from Claresholm & High River.
Listing Information
- Prop. Type:
- Row/Townhouse
- Property Style:
- Bi-Level
- Status:
- Active
- Condo/HOA Fee:
- $119.34
- City:
- Vulcan
- Bedrooms:
- 2
- Full Bathrooms:
- 3
- Neighbourhood:
- NONE
- Area:
- Vulcan County
- Province:
- Alberta
- MLS® Number:
- A2356983
- Listing Price:
- $409,900
General Information
- Year Built:
- 2025
- Total Square Feet:
- 918ft2
Additional Information
- Basement Dev:
- Full
- Parking:
- Driveway, Single Garage Attached
Other Information
- Site Influences:
- Snow Removal
VIP-Only Information
- Sign-Up or Log-in to view full listing details:
- Sign-Up / Log In
This property is listed by RE/MAX Landan Real Estate and provided here courtesy of
Carmelle Smutko.
For more information or to schedule a viewing please contact Carmelle Smutko.

Carmelle Smutko
Century 21 Bamber Realty LTD
Phone: 403-863-4536
Mobile Phone: 403-863-4536
Inquire Via Email
Century 21 Bamber Realty LTD
Phone: 403-863-4536
Mobile Phone: 403-863-4536
Inquire Via Email
The data included in this display is deemed to be reliable, but is not guaranteed to be accurate by the Calgary Real Estate Board.